The Church of St. Pantaleon
Location: Žlne
Year of construction: 1889. (proposal for declaration as a cultural monument)
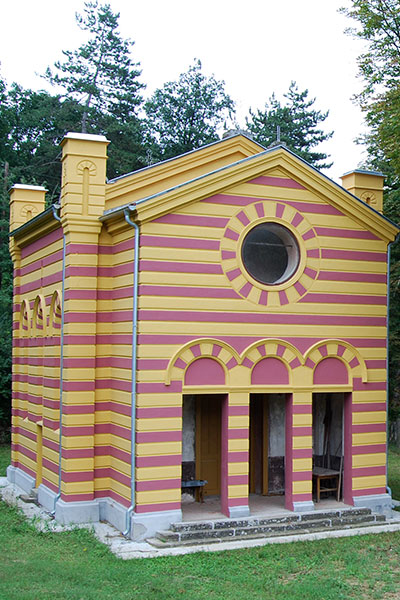
The Church of Saint Pantaleon was built on a levelled elevated plateau at the entrance to the village, on the left side of the village road.
It was built on the site of an older chapel, which burned down during the Turkish devastation in 1876 and was demolished in order to build a new building in 1889.
The Church of St. Pantaleon was built according to the project of the architect Jovan Ilkić, in cooperation with Aleksandar Bugarski.
It was built by entrepreneurs from Knjaževac, Lazar Jovanović, Stevan Sibinović and Mladen Milenović, with the help of craftsmen from the village of Žlne.
The church was renovated in 2008 with funds from the Ministry of Religion, on the initiative of the inhabitants of the village of Žlne and the competent priest Archpriest Tomislav Petković, and by the competent Institute for the protection of cultural monuments, the process for declaring them as immovable cultural property has been initiated.
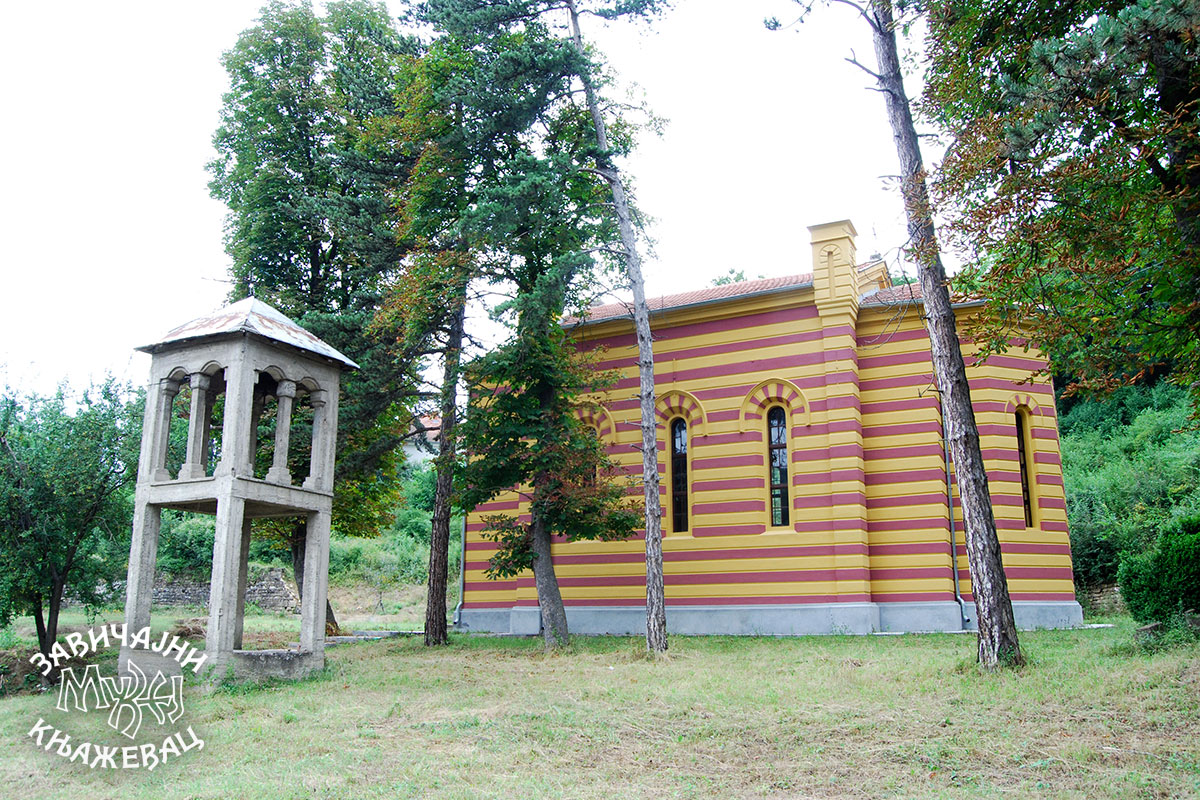
The churchyard gate has a supporting wall made of massive stone blocks. Next to the church, on the southwest side, there is a more recent belfry, built of concrete with three bells, built on the site of the former wooden belfry.
There is also a monument to Dragoslav Tasić, the son of the priest Stojan Tasić, in the yard of the Church.
Gallery






Architecture
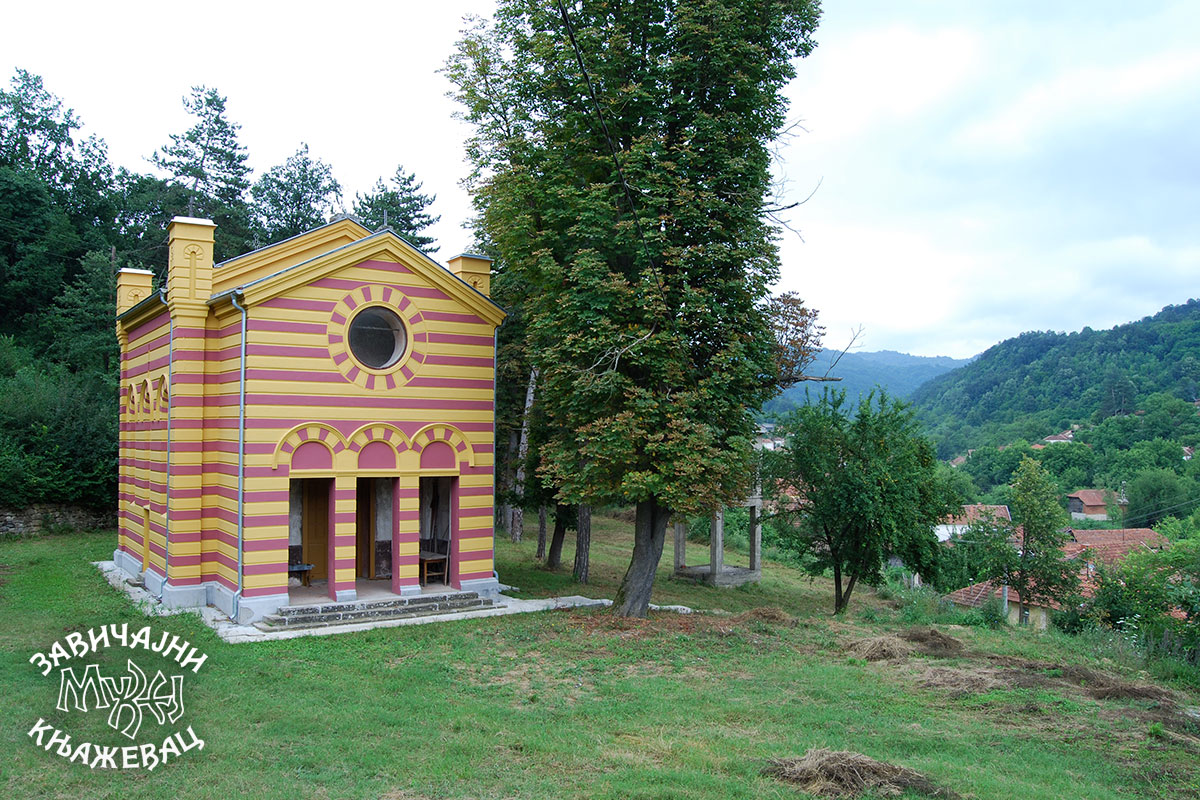
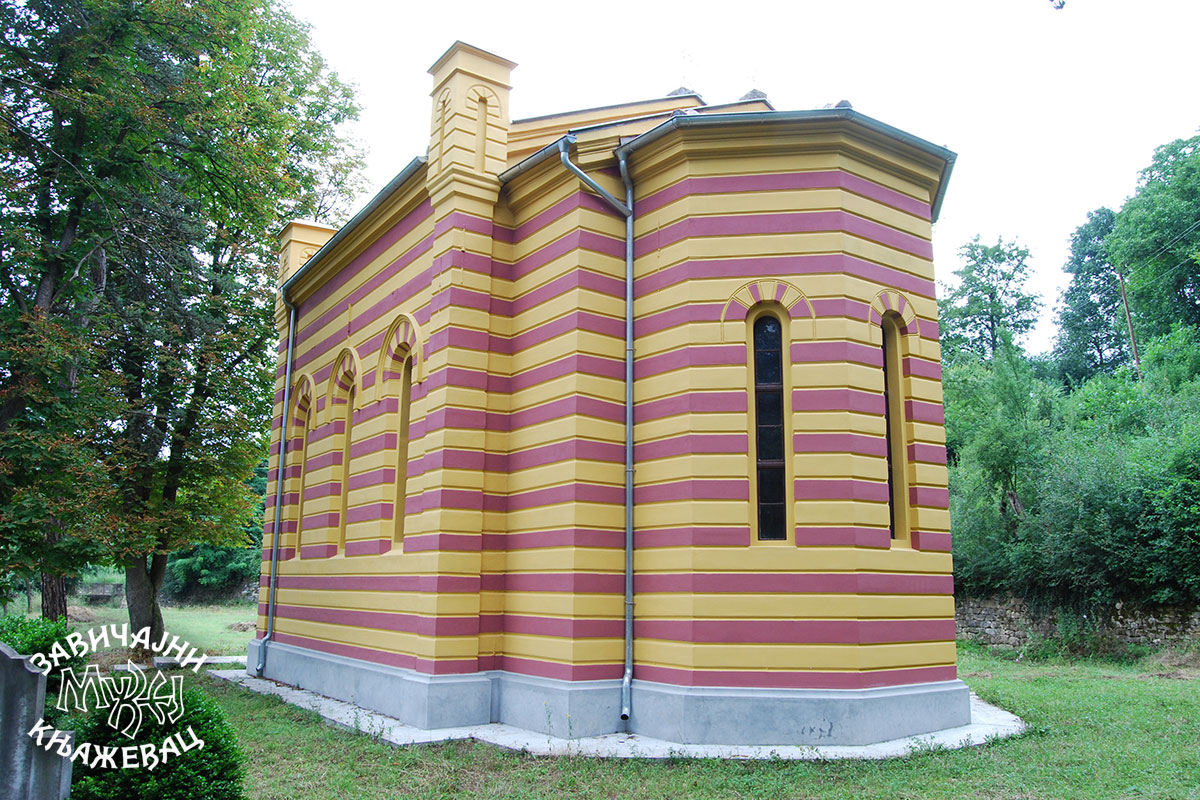
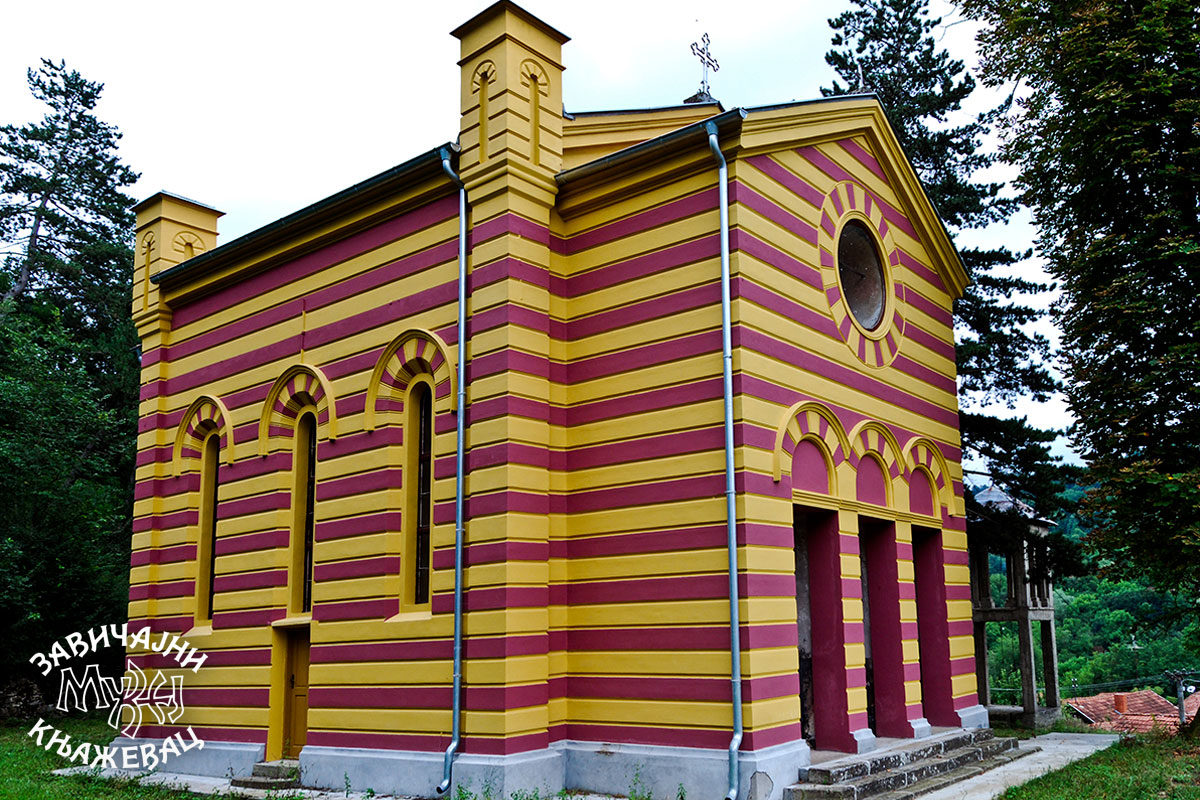
The church has a single nave, longitudinal base, is vaulted with a semi-shaped vault and is covered with a two-pitched roof made of tiles. It was built of solid material, stone and brick. The interior of the church is divided into five units. The altar apse on the east side is vaulted with a semi-calotte and covered with a tiled roof. The nave is divided into three bays by pilasters. On the west side of the church, there is a narthex space, somewhat narrower than the nave. The narthex is in the form of an open porch and is under the same roof as the nave. Above the entrance to the porch on the western facade were lunettes with representations of saints. Above them is a large circular opening, centrally placed, with a stylized iron rosette.
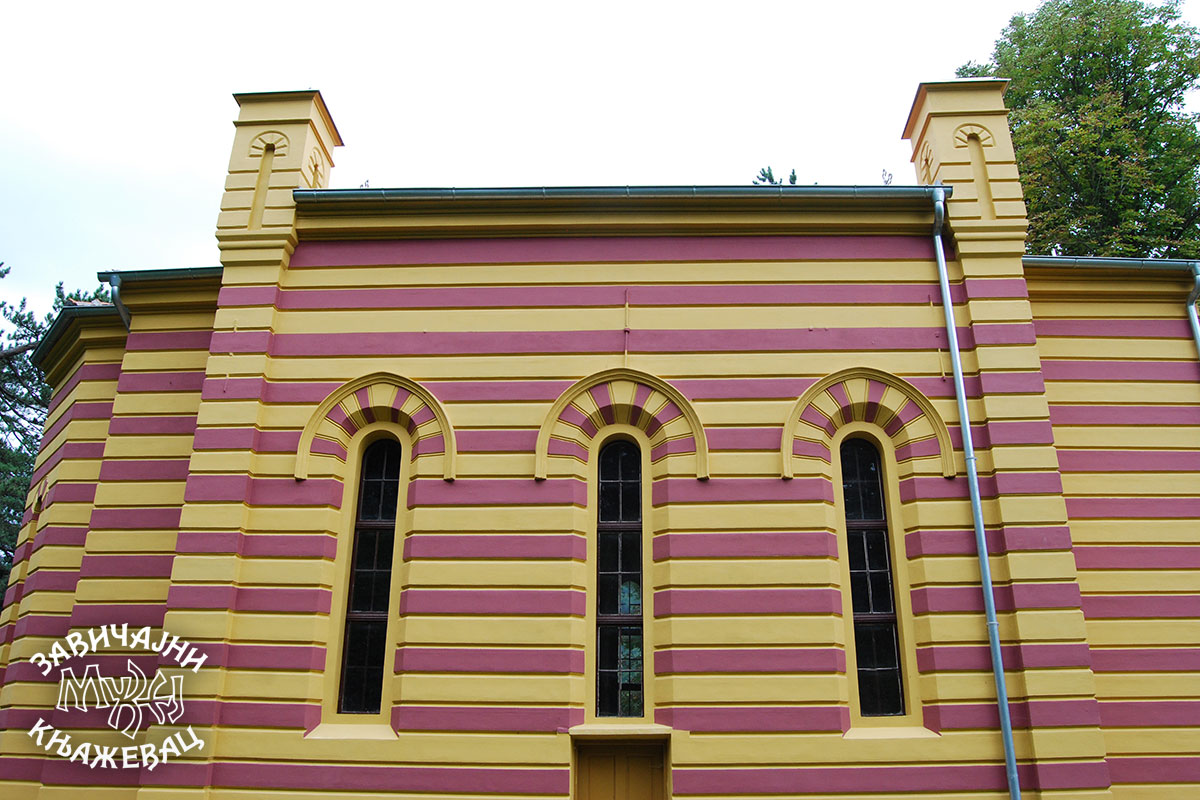
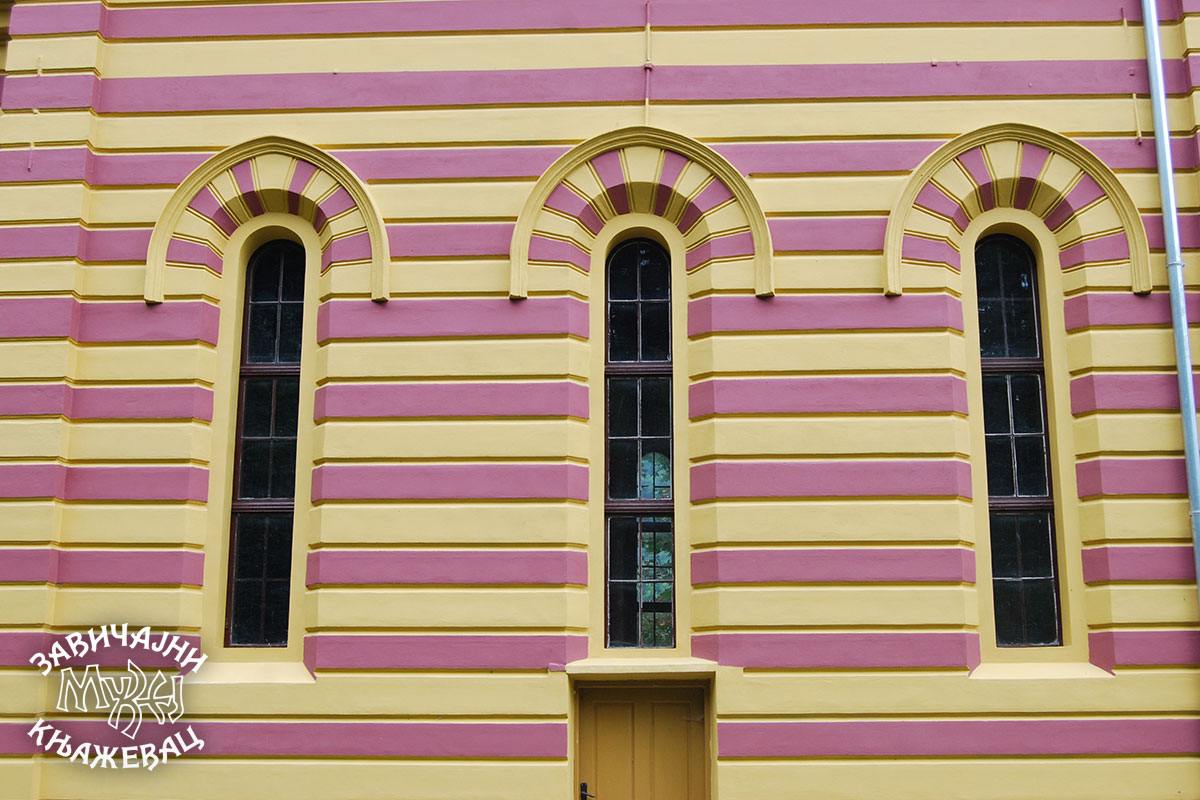
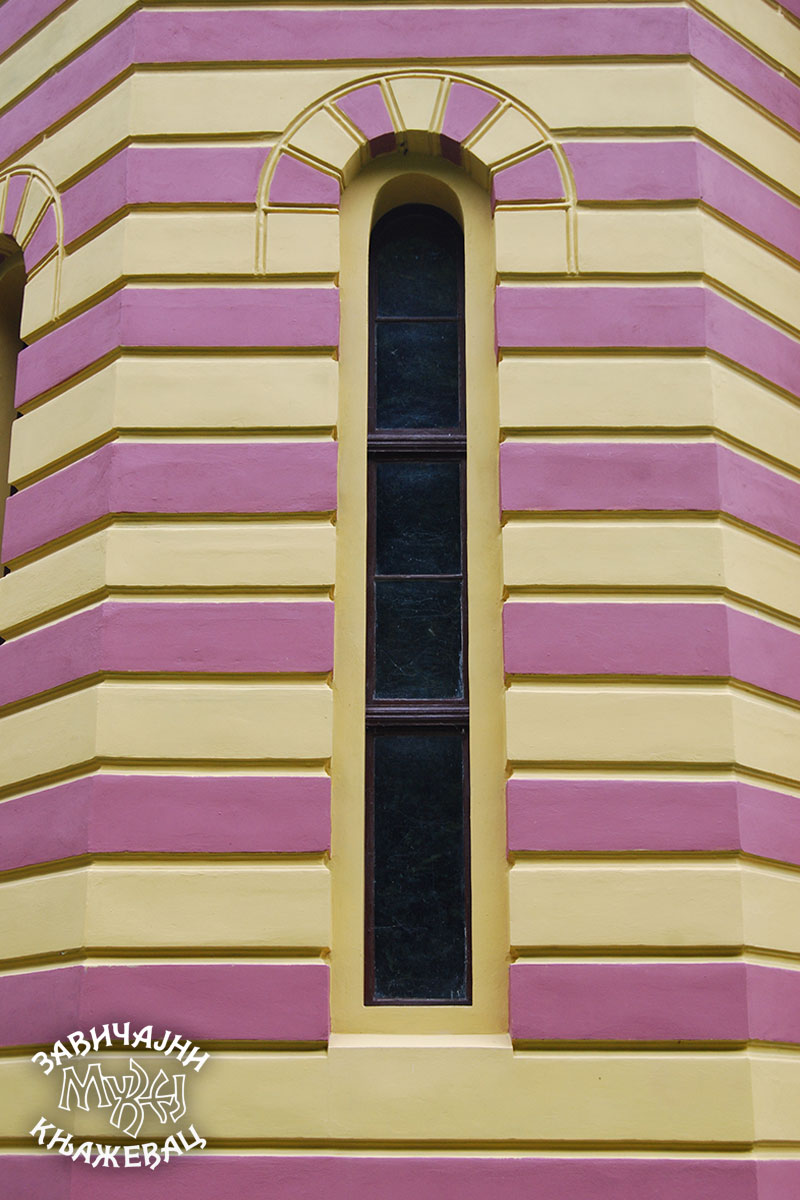
Elements of the Byzantine architectural heritage are reflected in the polychrome treatment of the facades. Alternation of accentuated horizontal lines in yellow and red colors, imitating stone and brick, with plastic-treated connectors is present on all exterior surfaces.
The corners of the church are dominated by massive pilasters, which continue above the height of the roof into towers finished with blind domes. All windows on the church, three each on the north and south sides, as well as three on the apse, are single-winged and covered with polychrome arches. The interior of the church is plastered and painted, decoratively in the narthex and simply white in the nave and apse.
On the inside of the western wall above the entrance, there is an inscription with the following content:
<blockquote”To the glory of the Father and the Son and the Holy Spirit.” This holy Temple was built under the rule of His Majesty the King of Serbia ALEKSANDAR I. The Bishop of Timok, reverend MELENTIÊ, 1889 vividly painted and decorated by Milisav Marković, a painter from Knjaževac in 1899″.
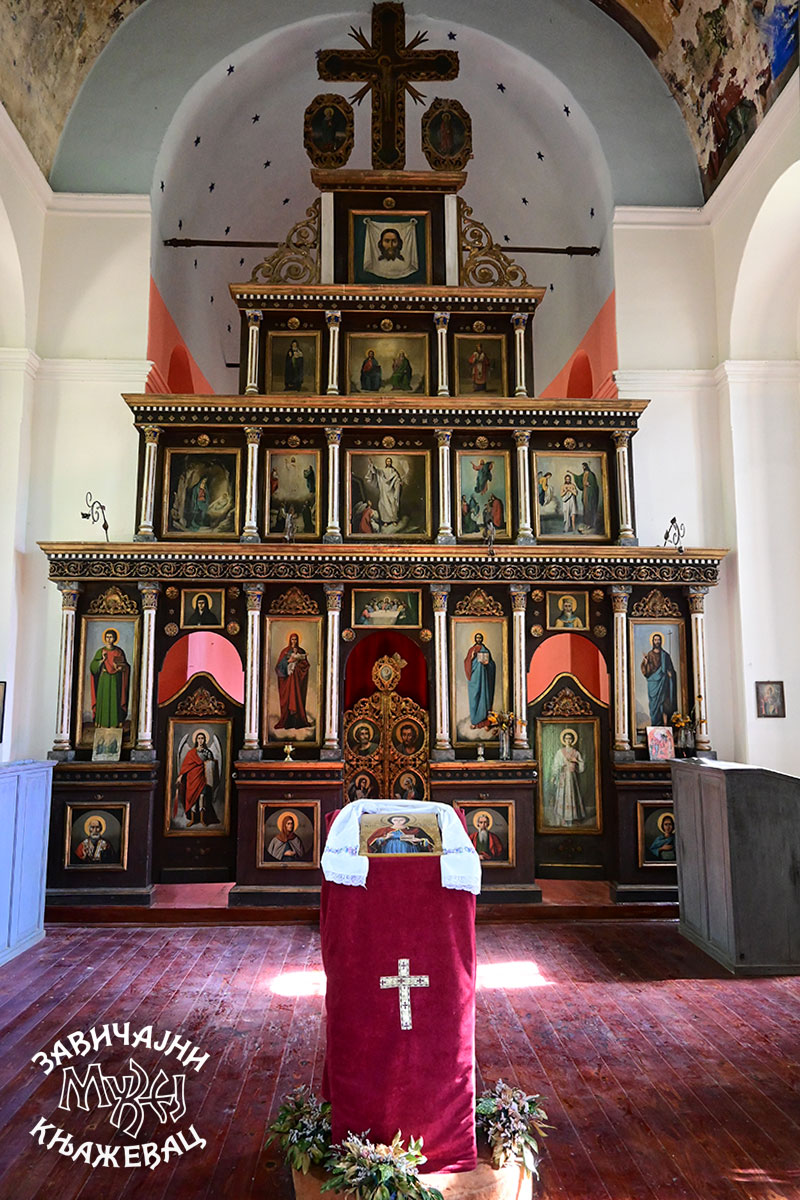
The iconostasis was made during the construction of the church. It was executed in a classicist spirit, and divided horizontally into five zones by profiled wreaths. In the area of the parapet, there are waist-length representations of St. Nicholas, St. Anna, St. Joachim and an unnamed saint, probably St. Demetrius. On the northern door is a representation of Saint Michael the Archangel, and on the southern one is Saint Archdeacon Stephen.
The royal doors are made up of vine tendrils that surround three circular medallions which are most likely the figures of the Evangelists Matthew and Luke, below them St. Archangel Gabriel and the Virgin Mary, and at the bottom the figures of St. John of Damascus and King David. In the area of throne icons are Saint Panteleon, the Virgin with Christ, Jesus Christ and Saint John the Baptist. Above the royal doors is a representation of the Last Supper, and above the side doors in square fields is a representation of an unnamed saint, and Saint Stefan of Dečani. In the festive order are: the Nativity of Christ, Transfiguration, Resurrection, Ascension and Baptism. In the highest zone is the Immaculate Face of Christ, and above it a large cross with the Crucifixion, next to which are representations of the Virgin Mary and St. John the Theologian.
The usual program of the iconostasis, which represents one of Milisav Marković’s better works, is supplemented by representations of Serbian saints, which is a characteristic phenomenon in Serbian art of that time. The waist-length representations of Saint Angelina and Saint Stefan the First Crowned are located above the north and south doors, and the standing figures of Saint Simeon and Saint Sava are in the fourth zone of the iconostasis north and south of the central icon of that zone – the representation of the Holy Trinity.


The church is partially painted and with frescoes. The central place in the altar dome is occupied by a fresco icon of Christ as a great archbishop, framed by a painted rectangular frame. On the vault above the solea is a representation of God the Father, as a grey-haired old man with long hair and a beard.
To the left and right of it, a little lower towards the side walls of the church, there are representations of the Evangelists, of which the better-preserved representations of St. John and St. Luke on the southern wall, while on the northern wall, there is a much-damaged representation of St. Matthew and St. Mark.
On the southern wall of the church, in the higher zone between the windows, there are medallions with representations of Serbian rulers – Saint Stefan the First Crowned and Saint Prince Lazar depicted in a bust.
On the west wall above the door, under the aforementioned inscription, there is a representation of the Assumption of the Blessed Virgin Mary.