Monastery of St. Onuphrius the Great
Location: Bigar, the village of Bazovik
Year of construction: 19th century
The monastery of St. Onuphrius near Kalna, is located in the place called Bigar, in the village of Bazovik.
It is positioned on a hill, not far from the Kalna – Pirot road, above the Bigar waterfall. The exact time of construction is not known.
The monastery was mentioned for the first time in 1576 in a note on the margins of the Psalter kept in the Plovdiv Library. The record testifies to the restoration in 1576 by hieromonk Nifon, and with the efforts of presbyter Dimitrije from Osmakova and priest Cvetko from Koja. The monastery was destroyed and rebuilt several times. Today’s monastery church was built in 1868.
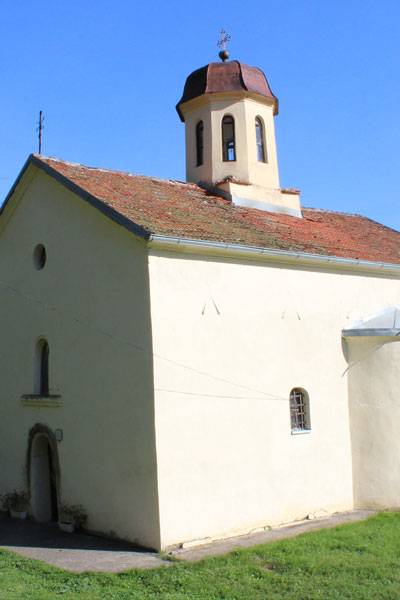
The monastery is deserted and only sporadically is inhabited by monks or novices. The renovation of the monastery church and residence began in 2003. It was consecrated in 2007 by the Bishop Irinej of Niš.
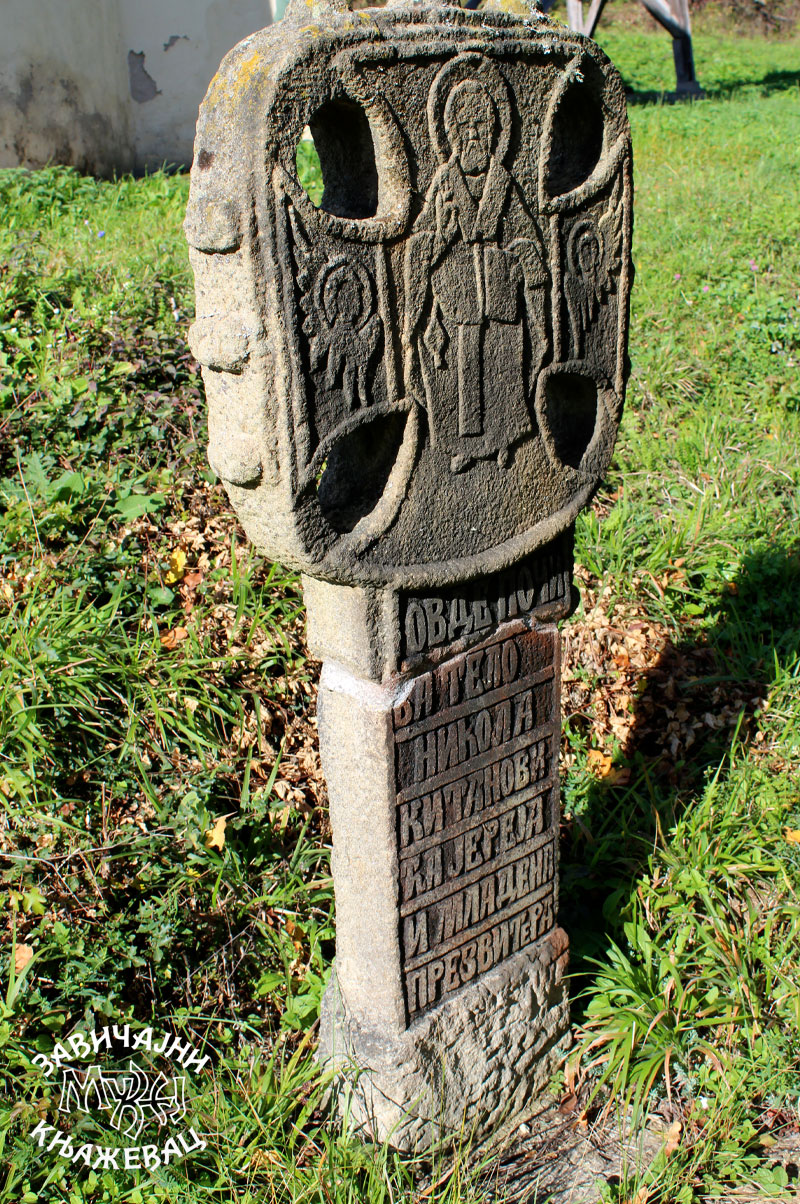
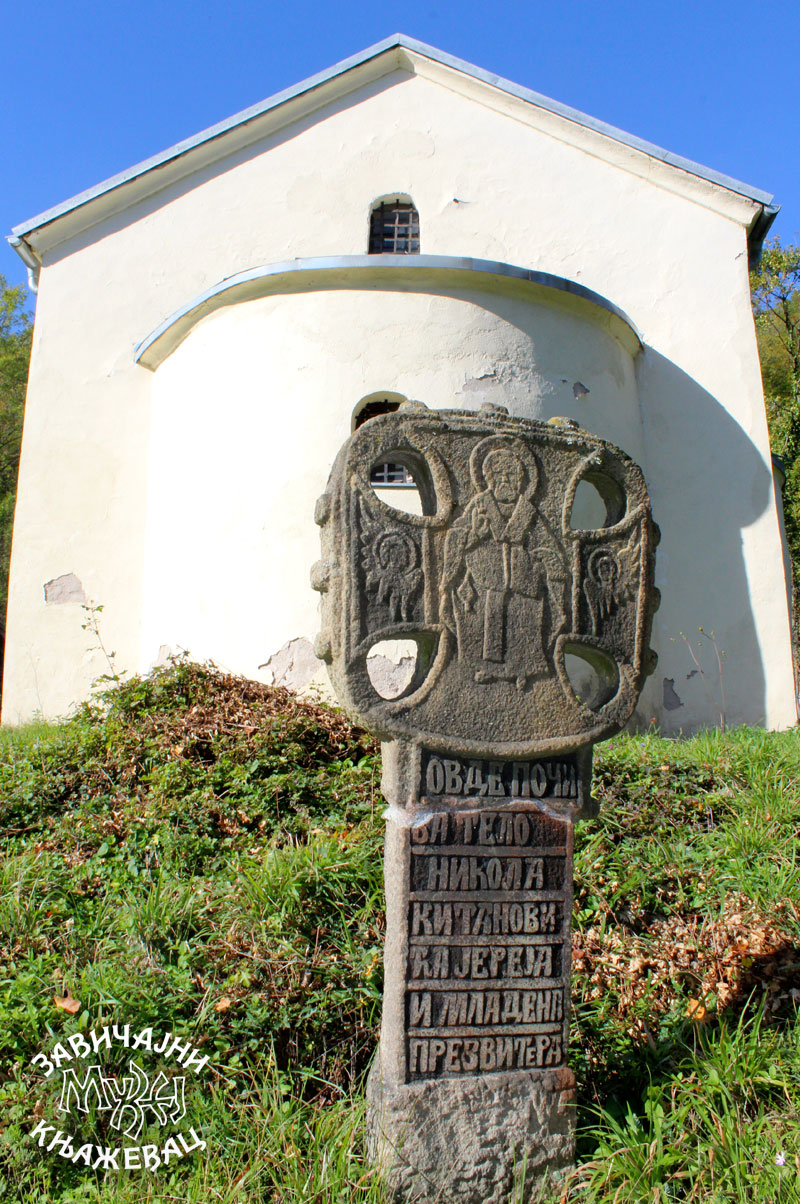
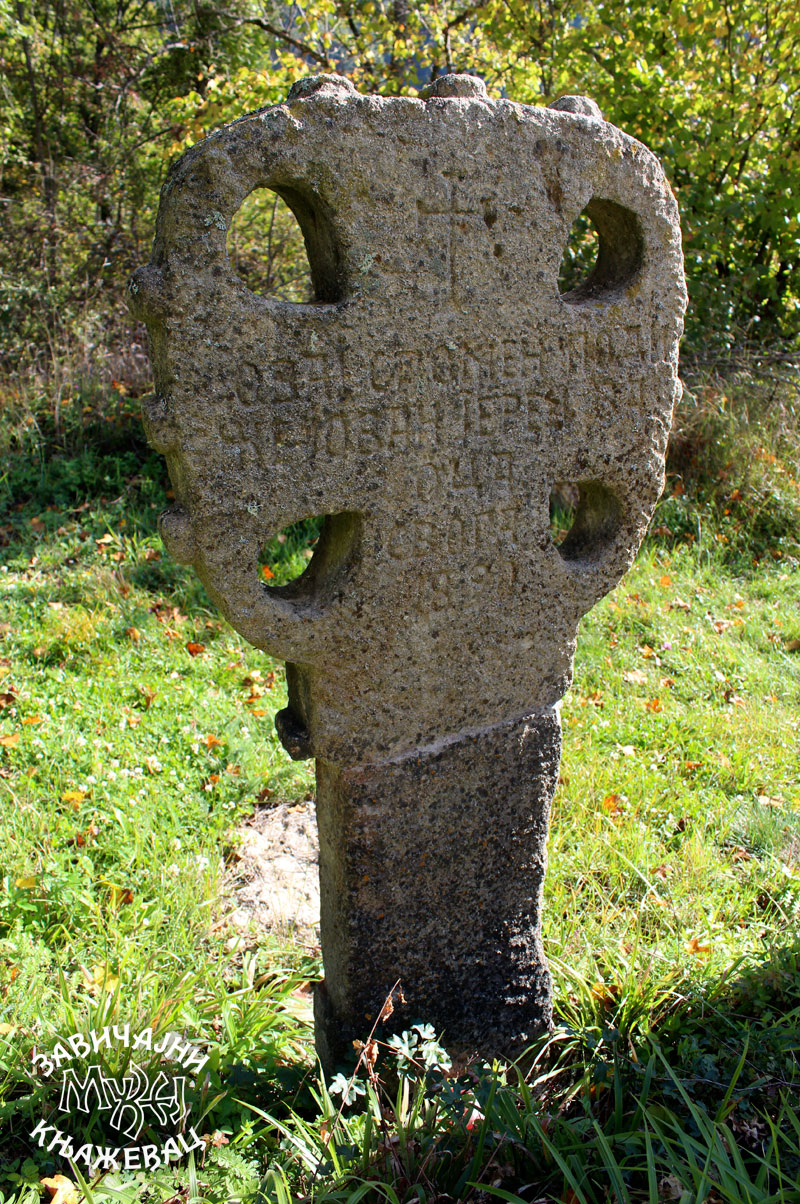
To the east of the altar apse is a stone tombstone, and nearby is a covenant stone cross from the end of the 19th century.
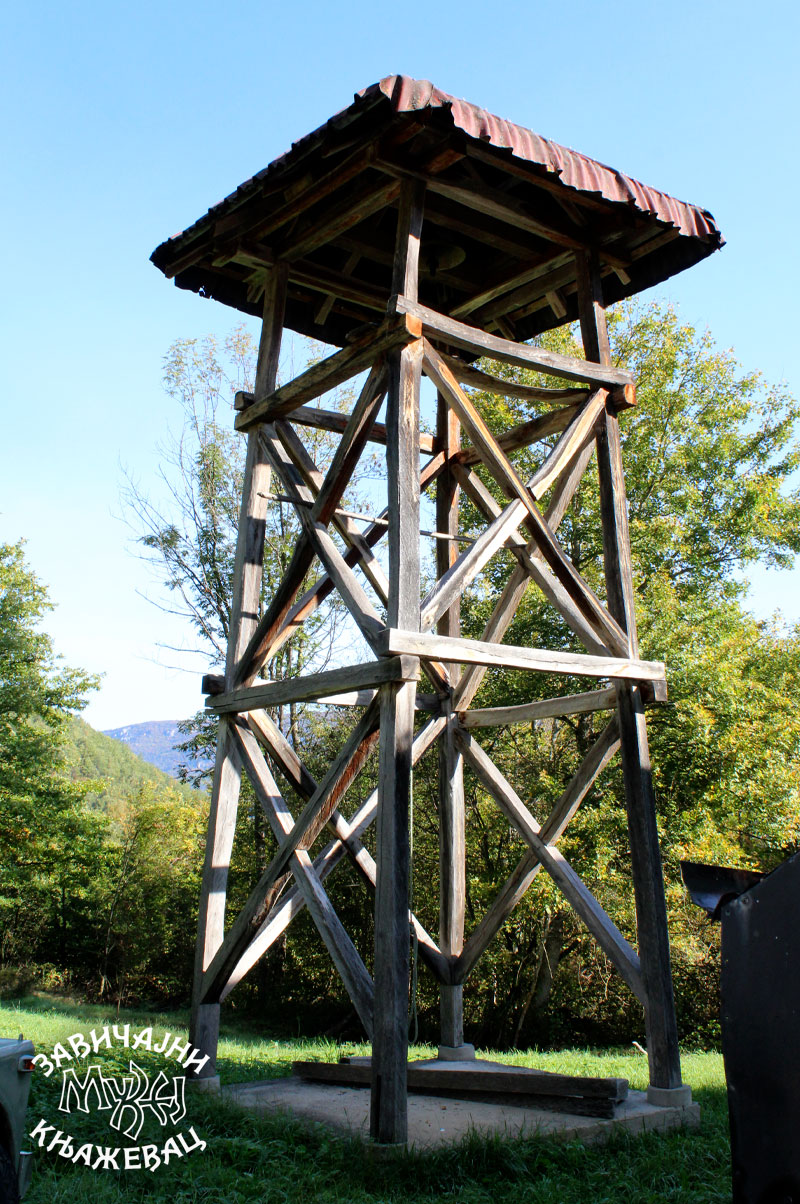
To the southwest of the church is the monastery residence with a wooden porch covered with a two-pitched roof made of tiles, and to the north of the church there is a belfry of light wooden construction with a four-pitched roof made of tiles.
Gallery
Architecture
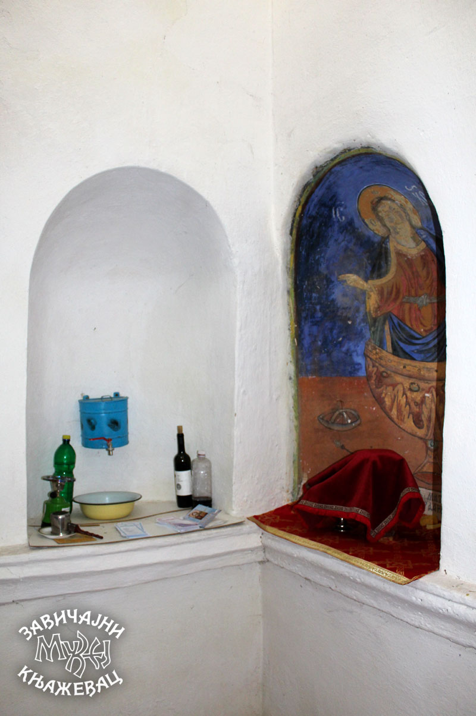
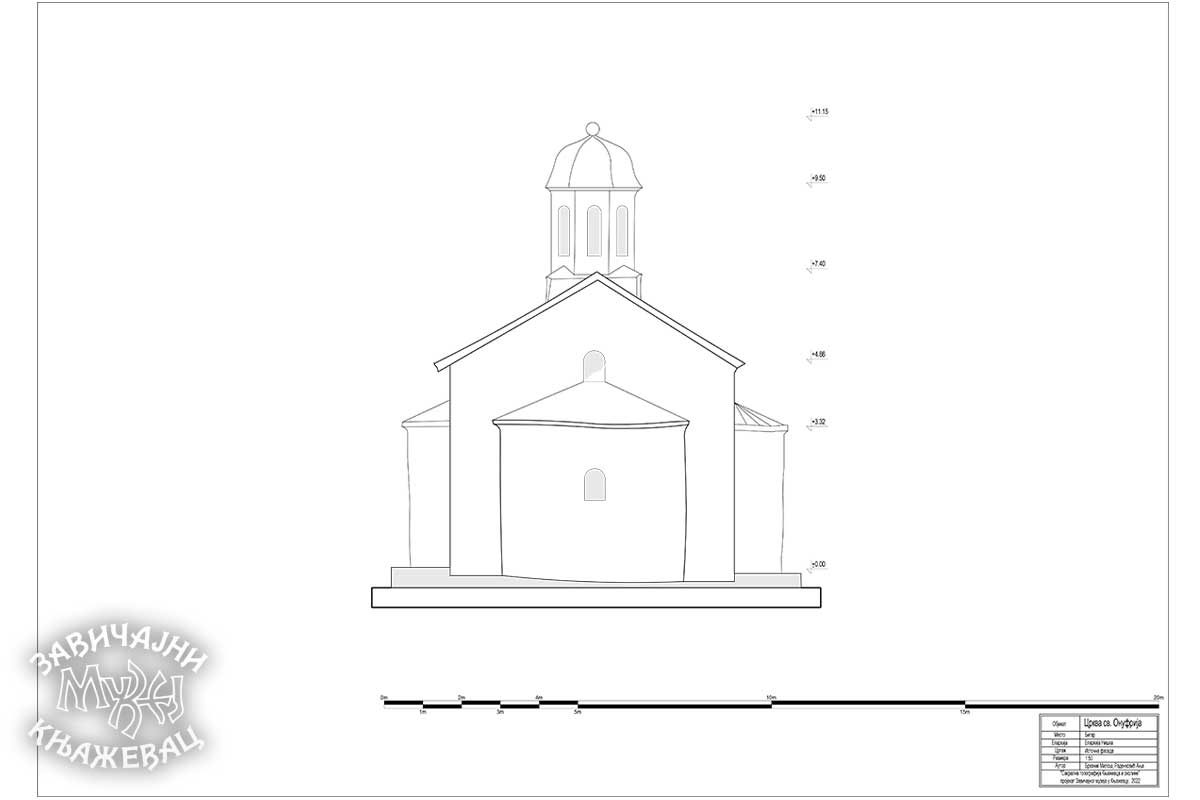
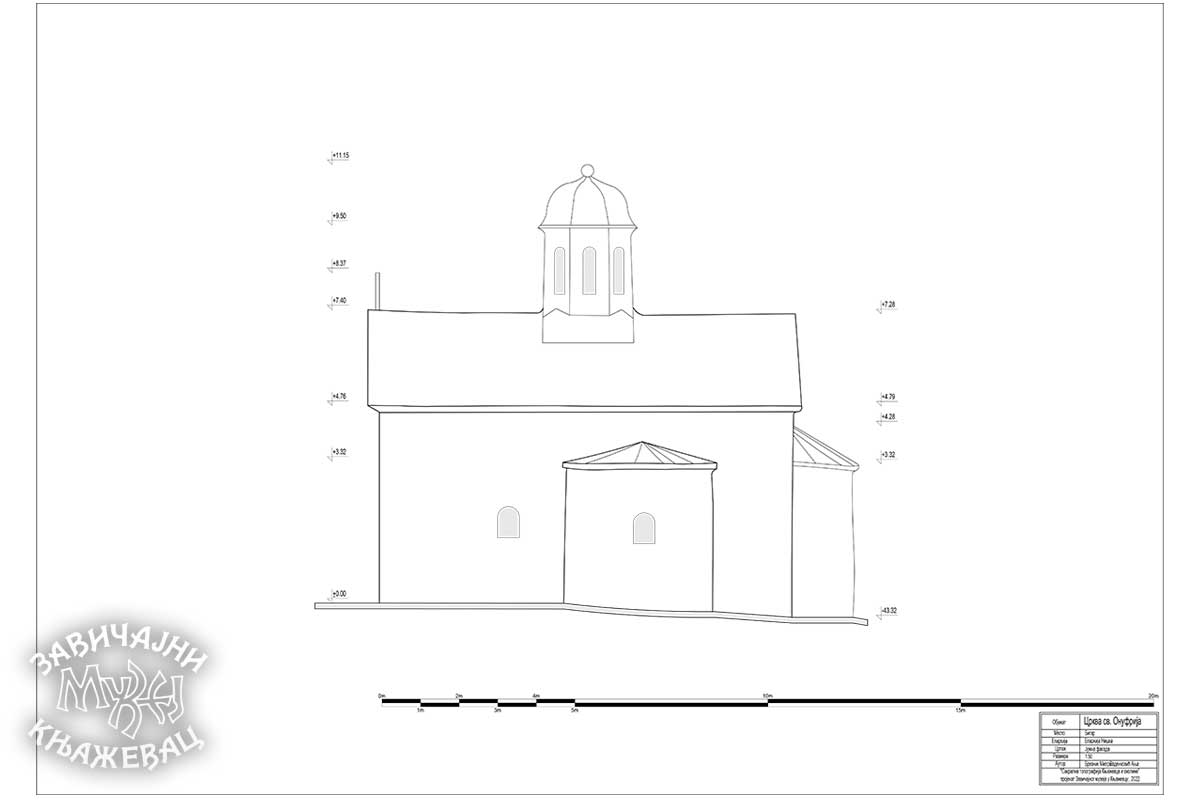
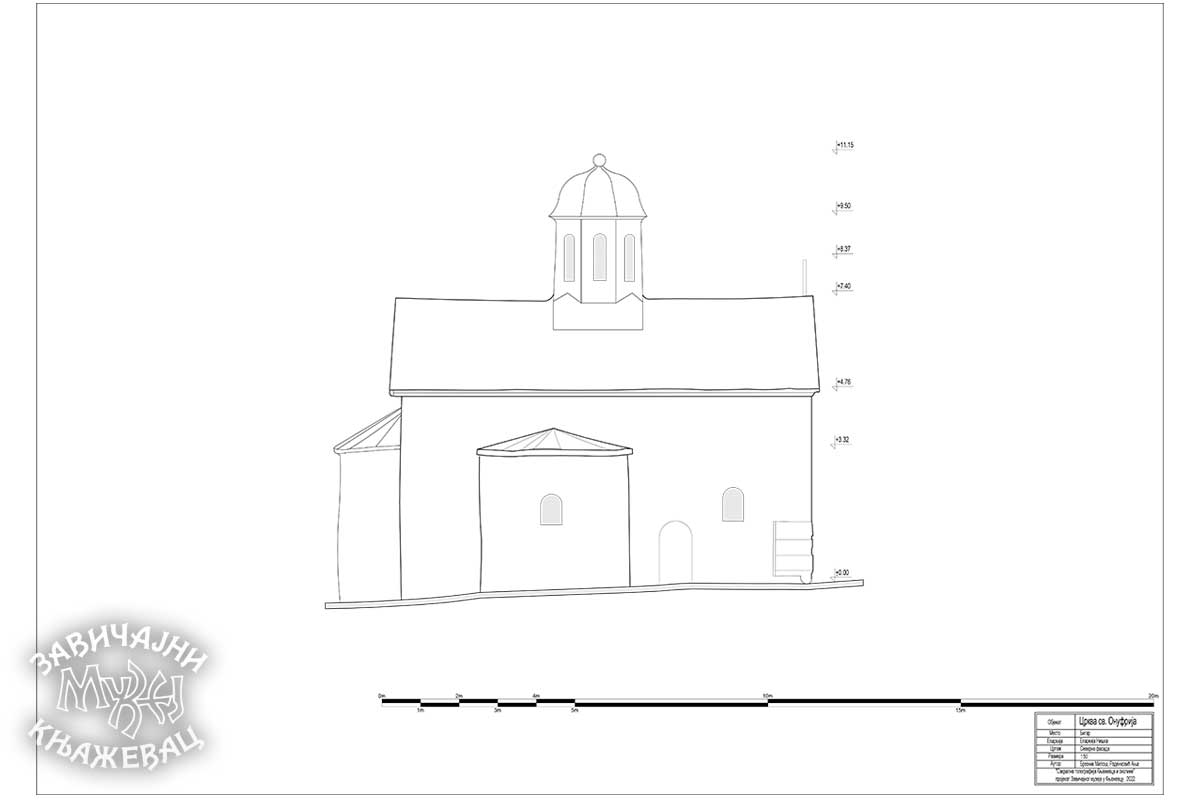
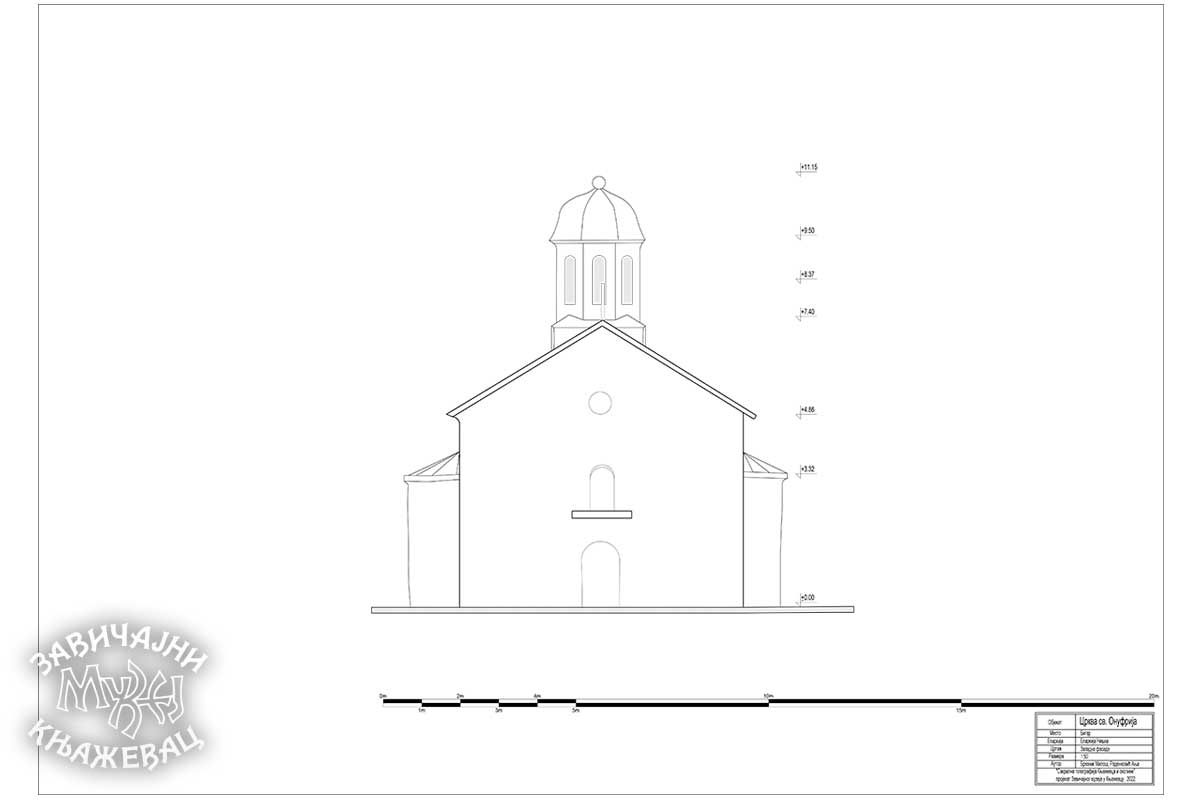
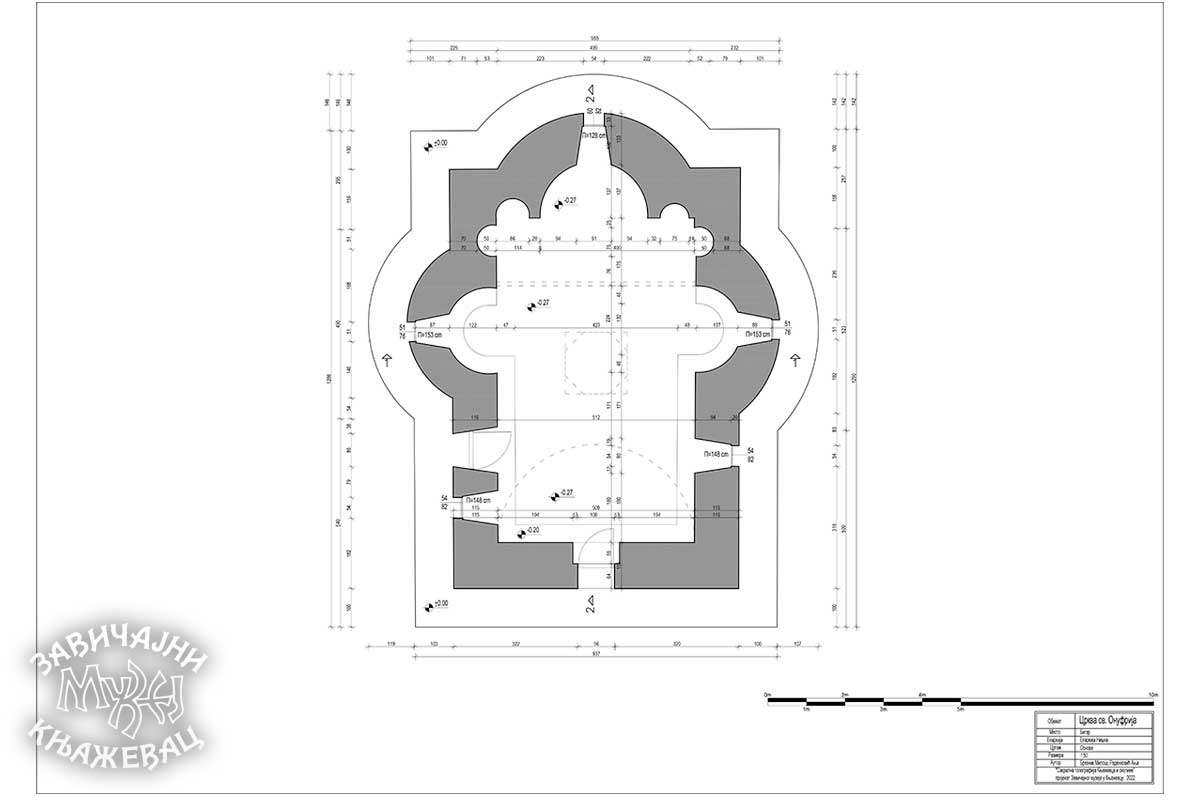
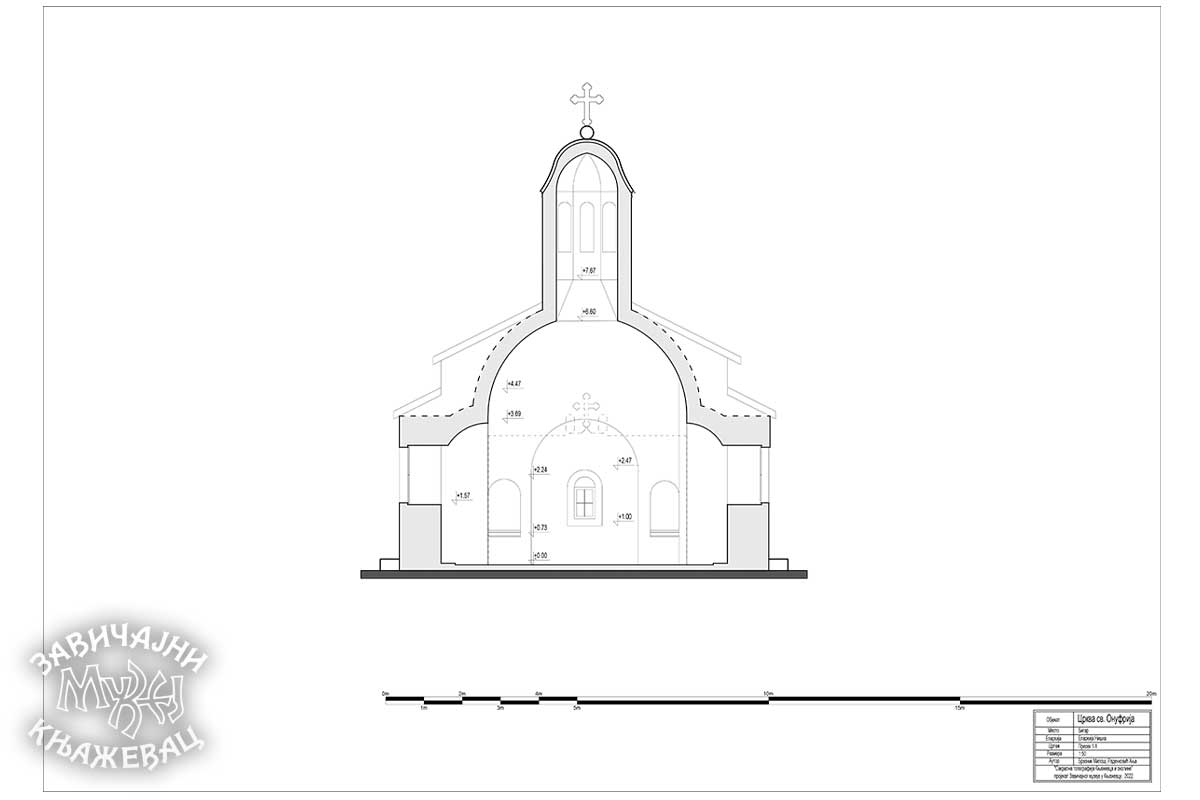
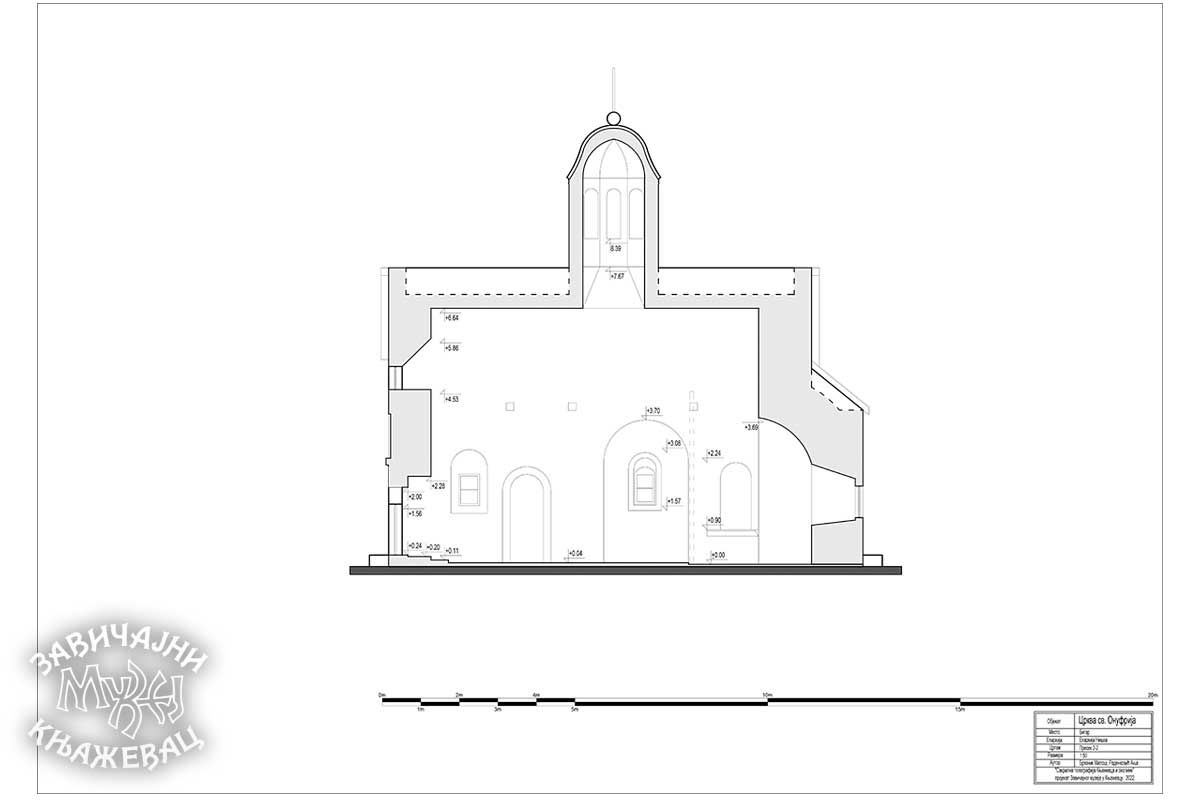
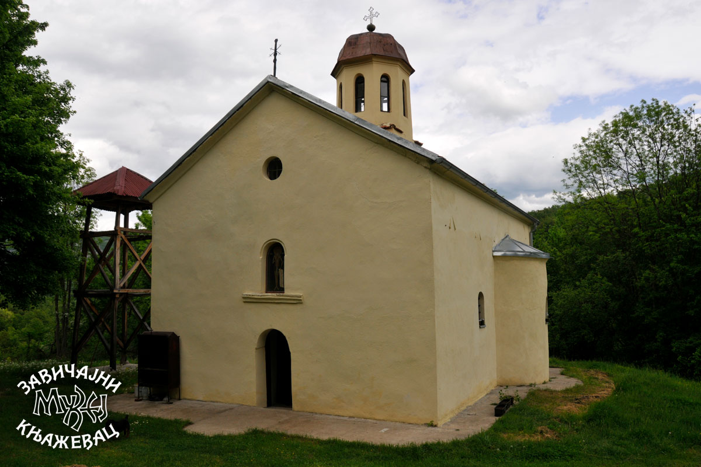
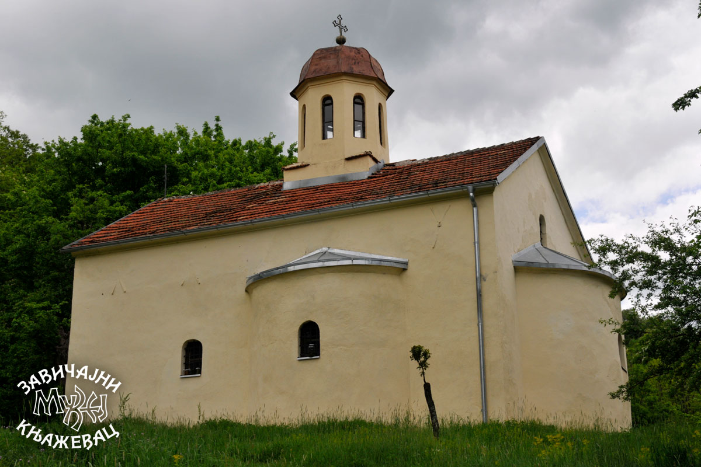
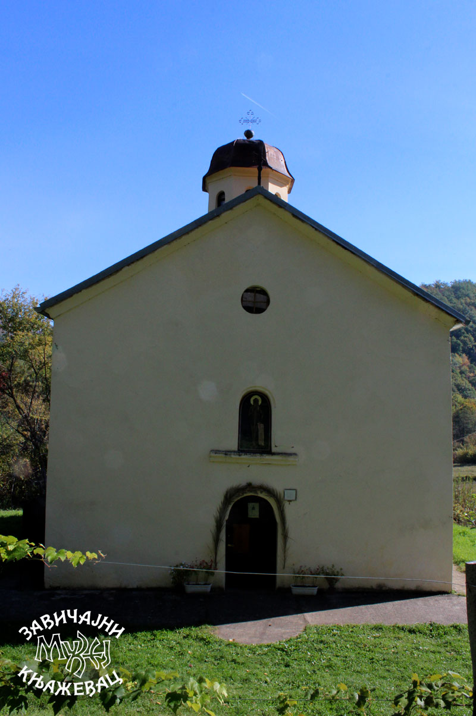
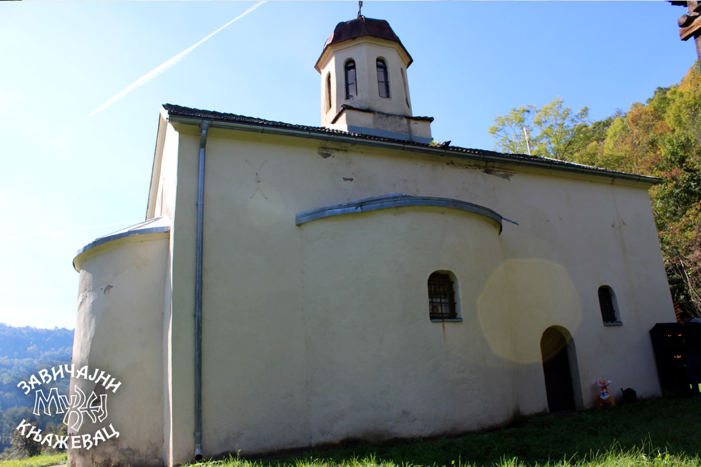
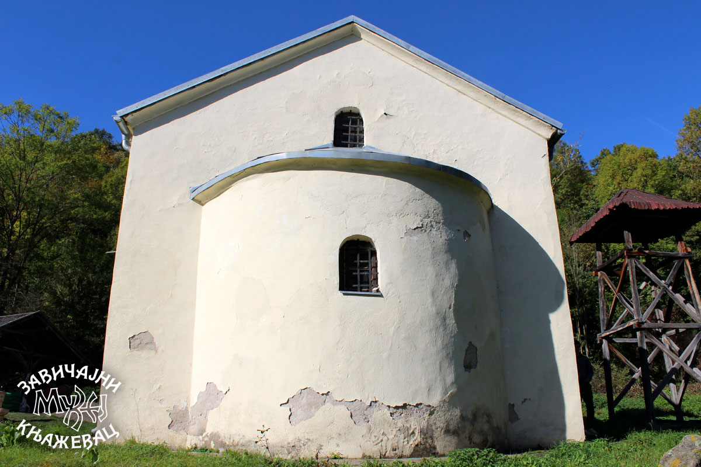
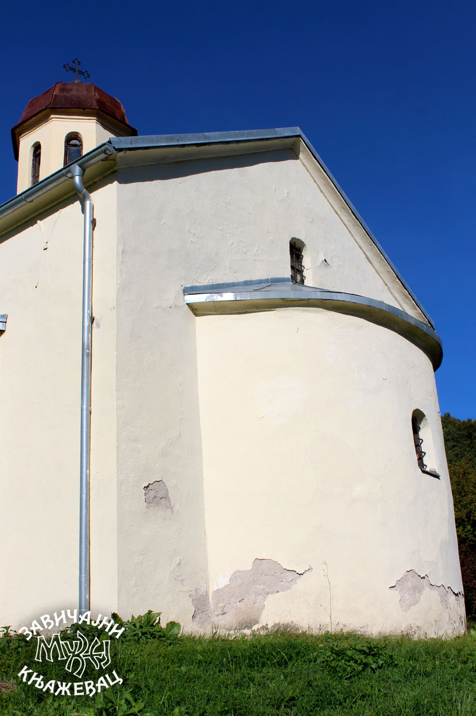
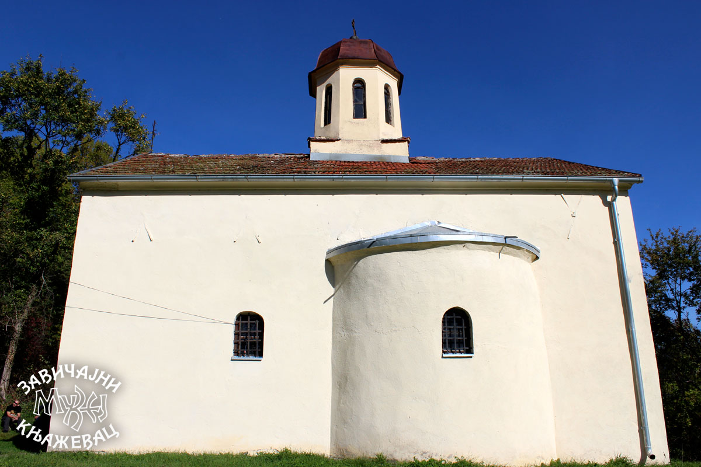
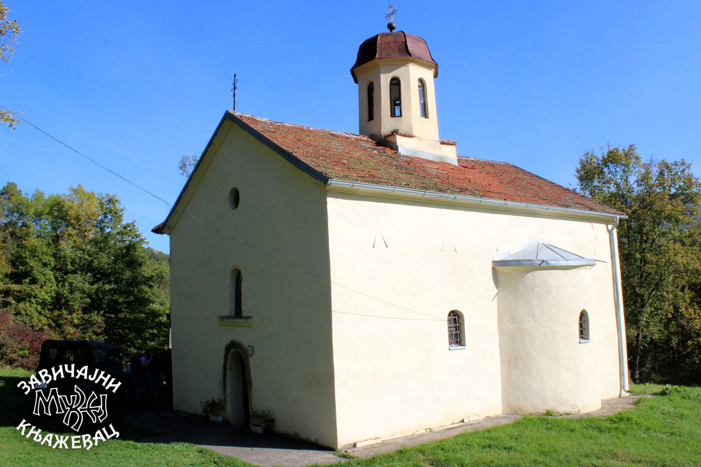
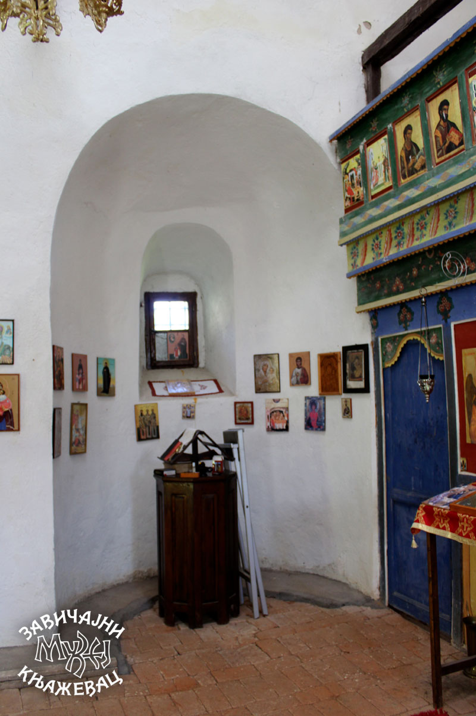
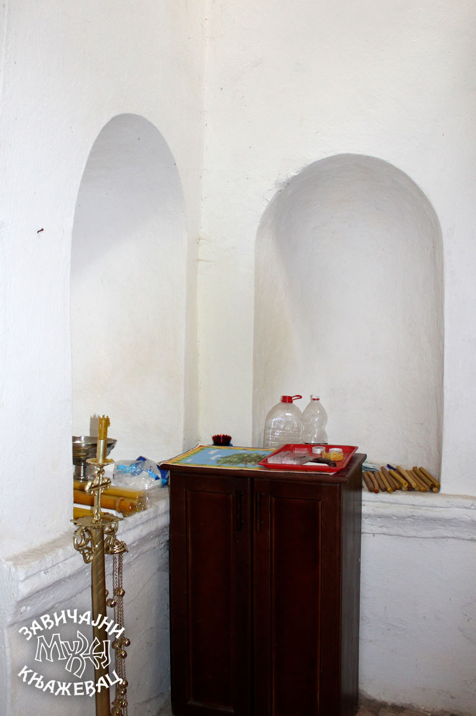
The monastery church is a single-nave, triconchal building, arched with a semi-circular vault. The roof of the church is two-pitched, and covered with tiles. It was built of stone, plastered, and then painted. It is divided into three parts: the altar space, the under-dome space and the nave. In the east, there is a spacious, semi-circular apse on the outside and inside, covered with a tin roof. In the area of the apse, on the north and south sides, there are the areas of the proscomidia and the deaconicon, each with two shallow niches in the walls.
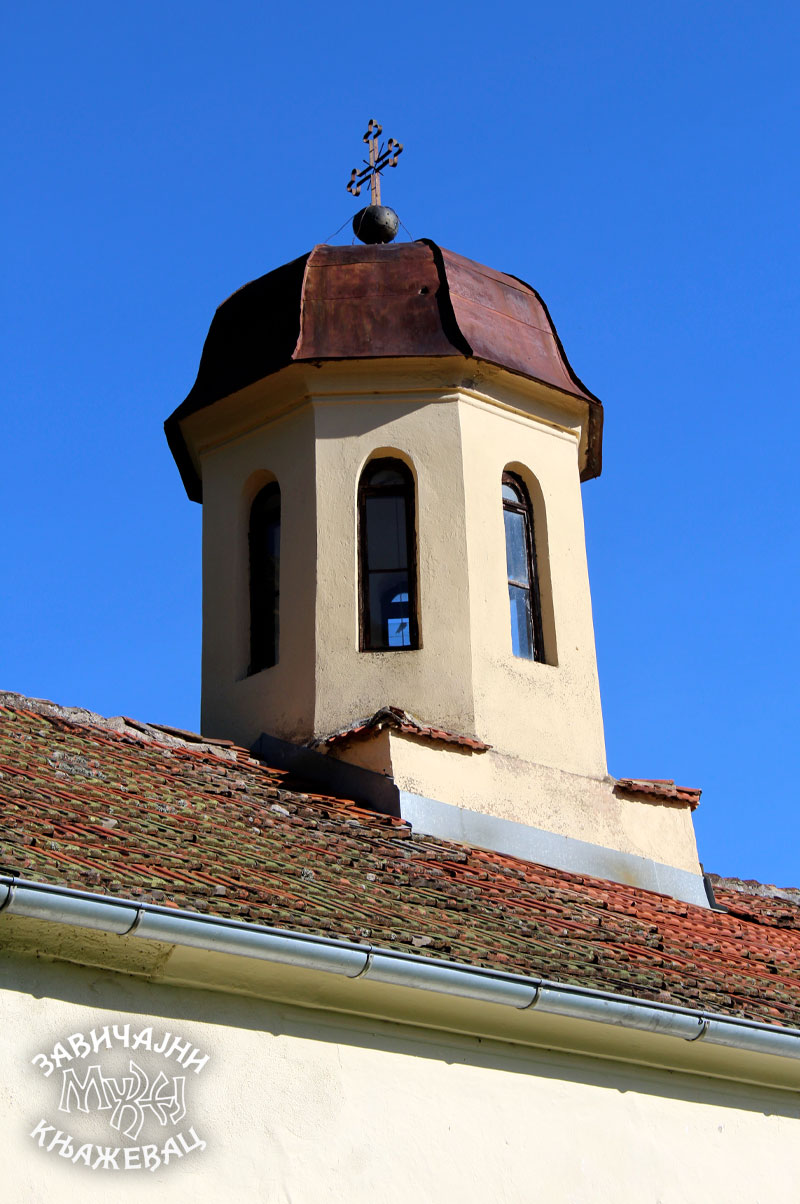
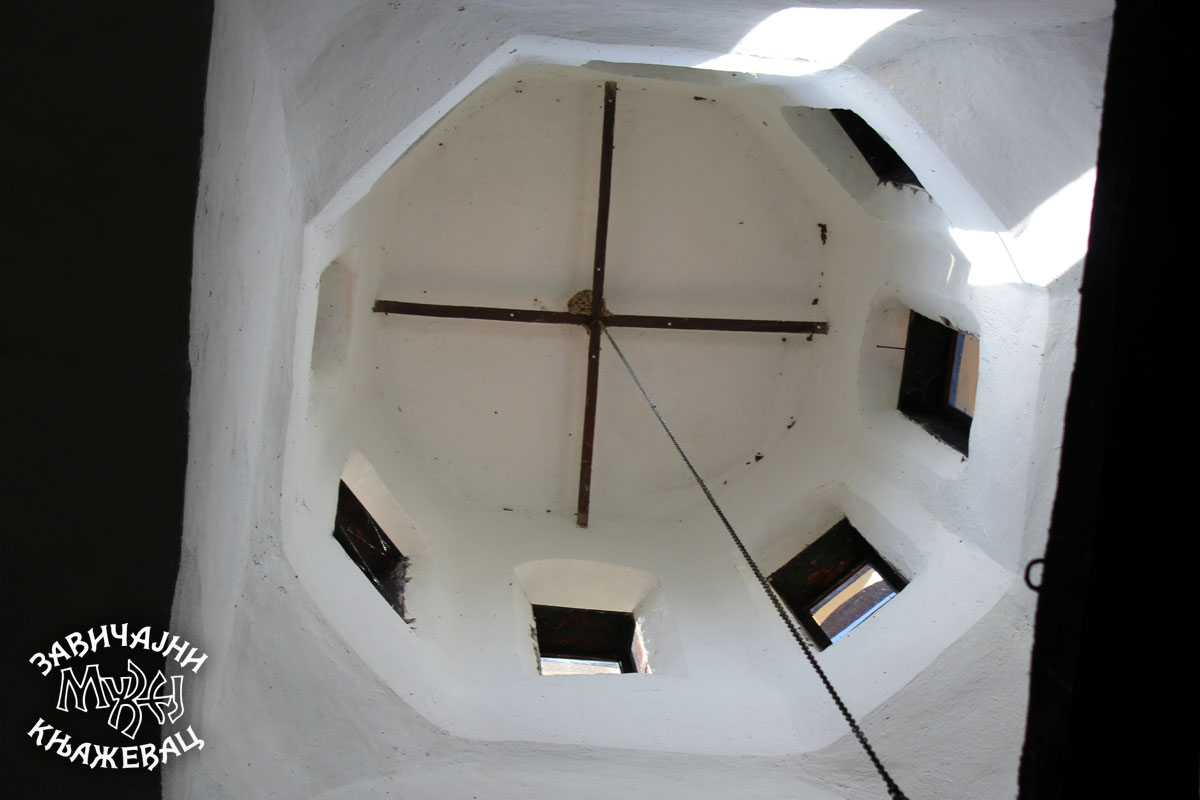
Above the nave of the church rises a dome that rests on a narrow, high, externally octagonal tholobate. The dome is polygonal on the outside and inside, covered with a tin roof. On the north and south sides of the church, there are smaller lateral conches, semi-circular on the outside and inside, covered with a tin roof.
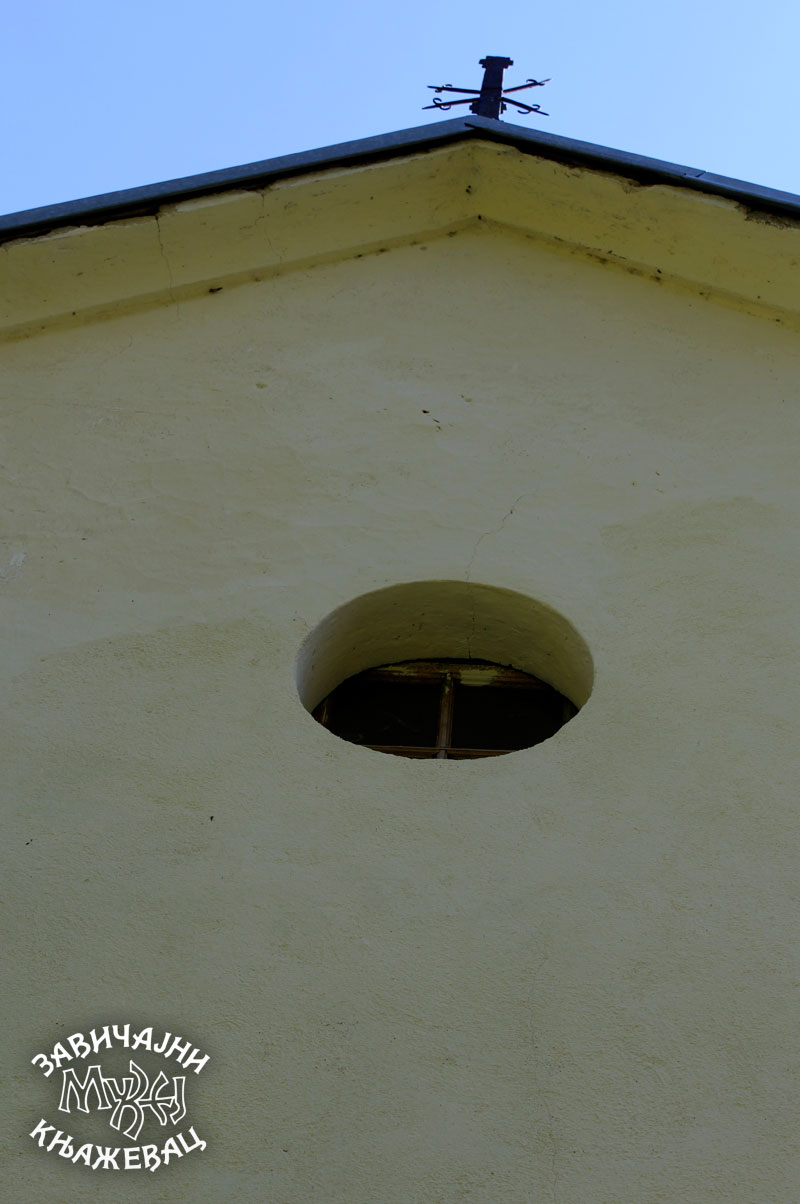
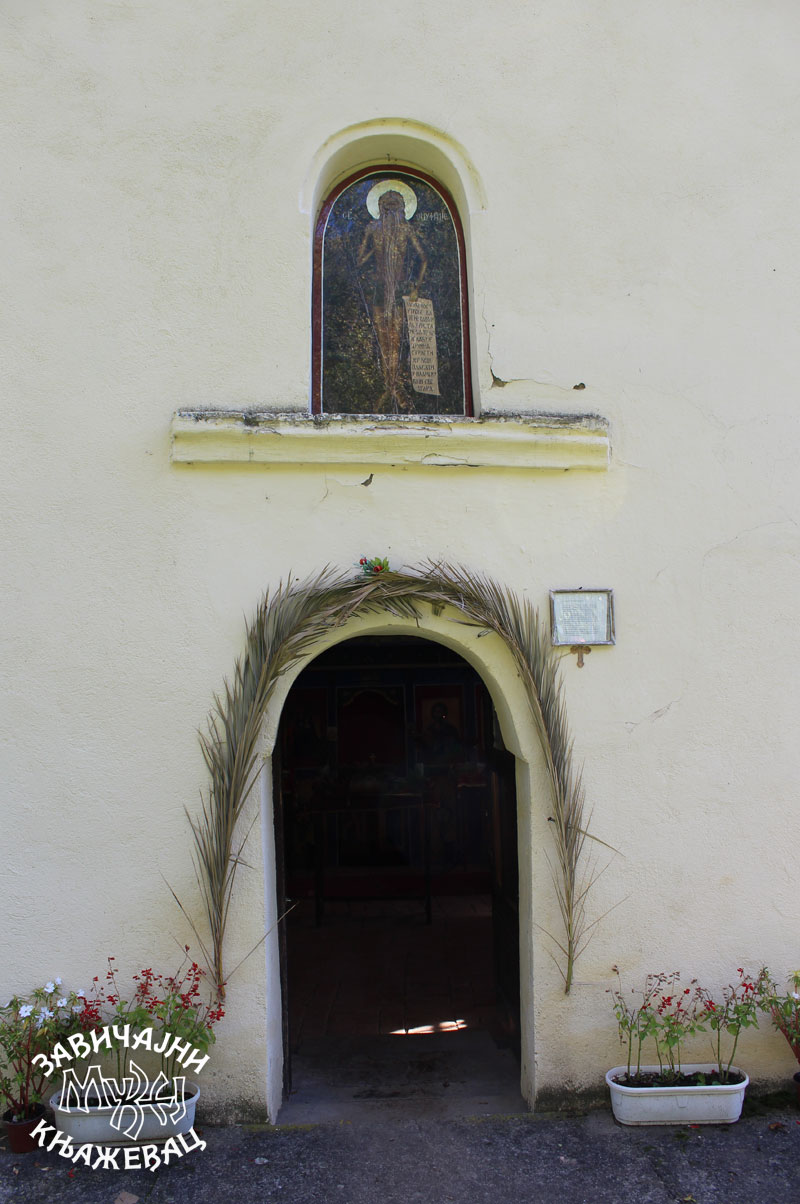
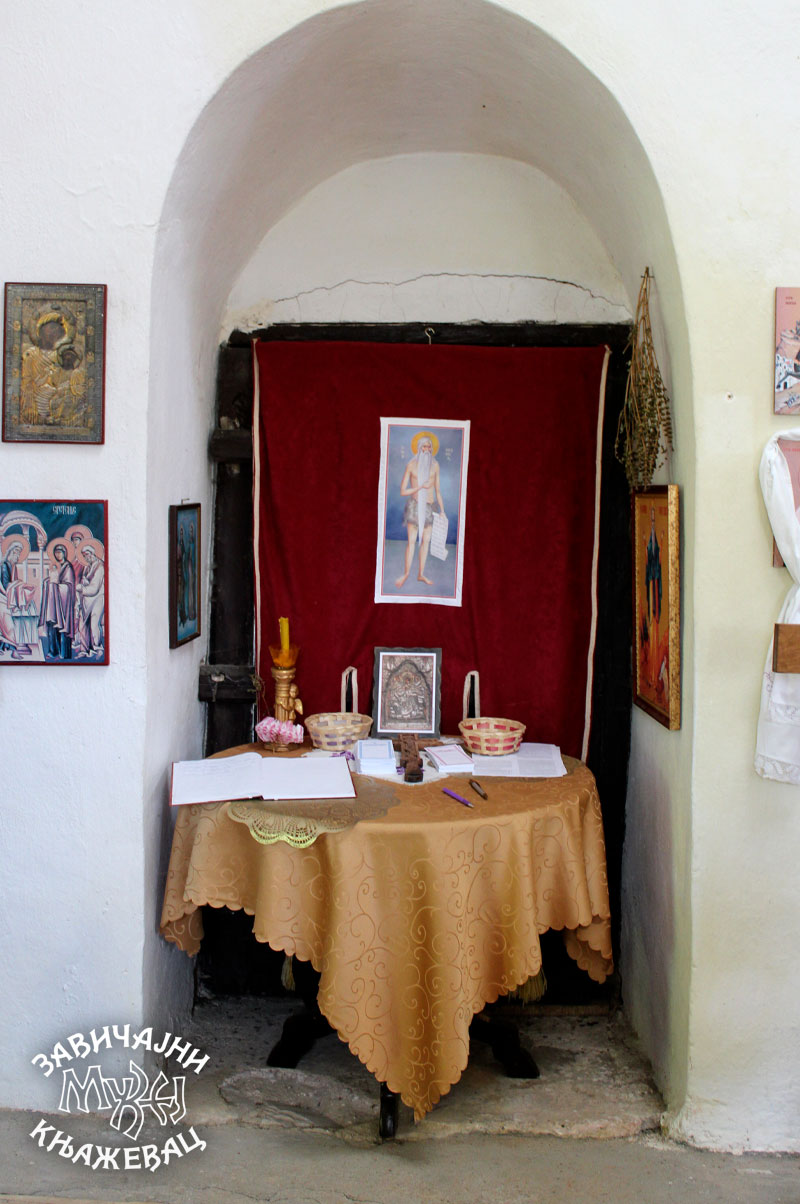
The facade cloth of the church is without additional decorations. Under the roof, iron weights in the shape of the letter X can be seen in the higher areas of the facade fabric. There is one simple window opening on the south and north walls of the nave of the church, as well as on the side chanters’ desks. There is one window on the western wall above the altar apse, as well as on the dome of the apse. On the western facade of the church, above the entrance door, there is a small niche for the icon of the patron saint of the church covered with a blind arch, and above it is a small circular opening. There is a side door on the north side.
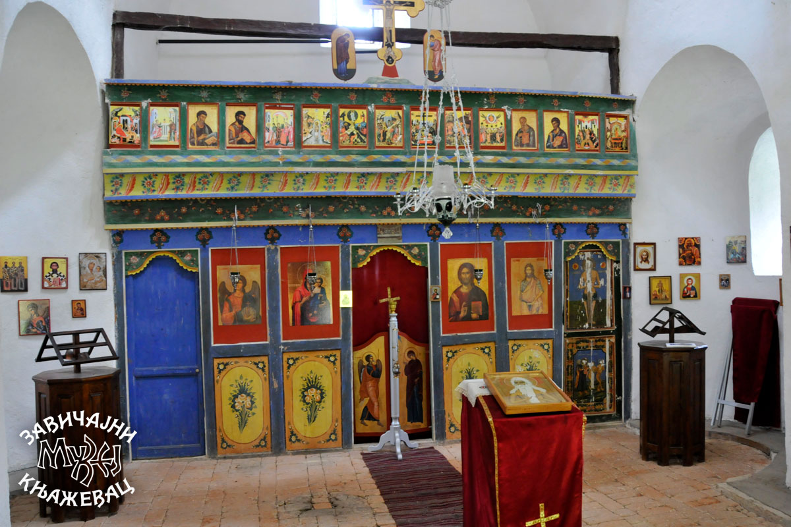
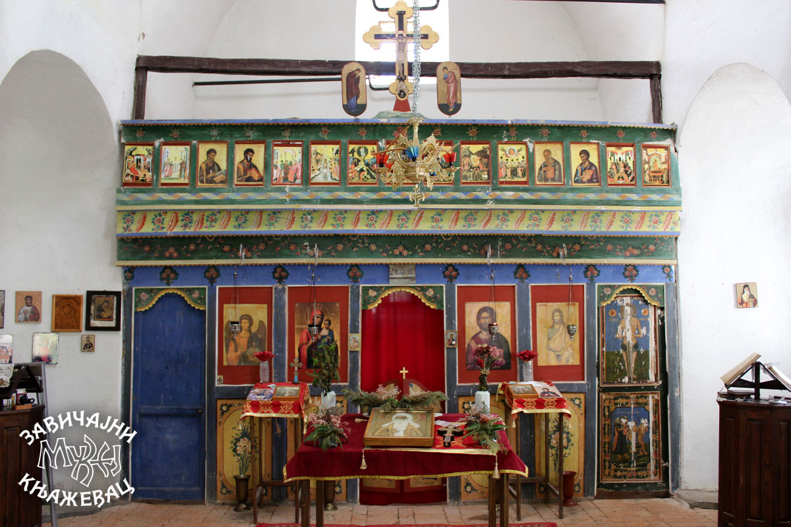
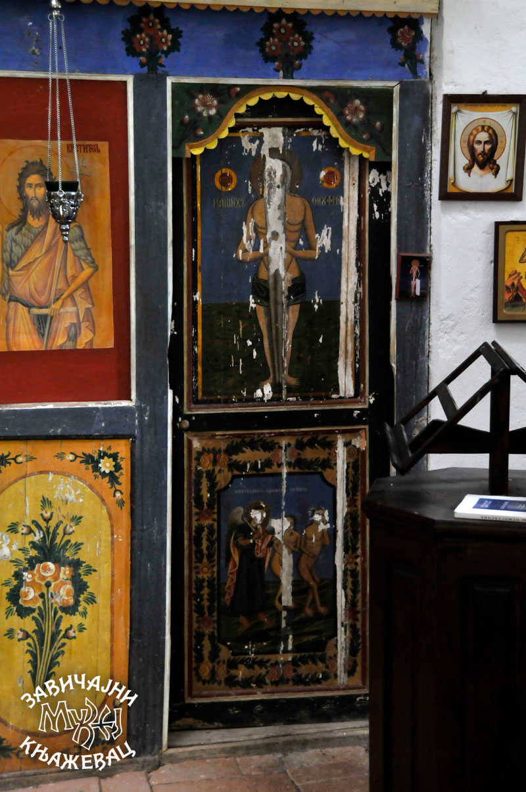
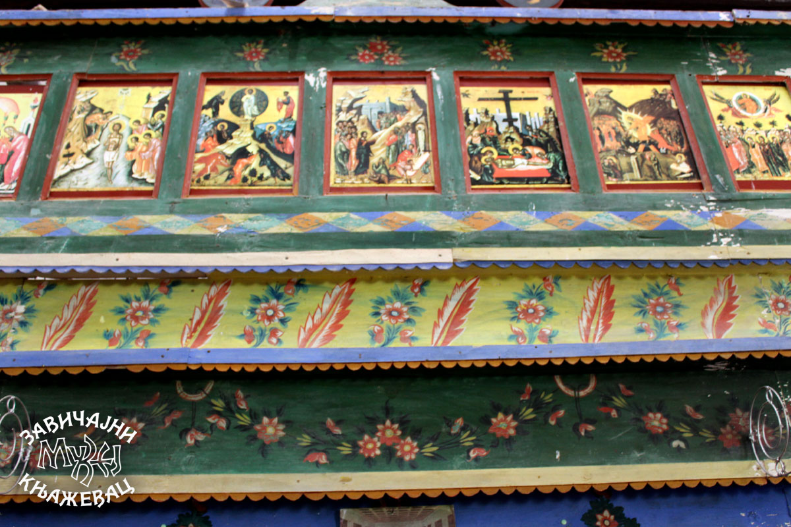
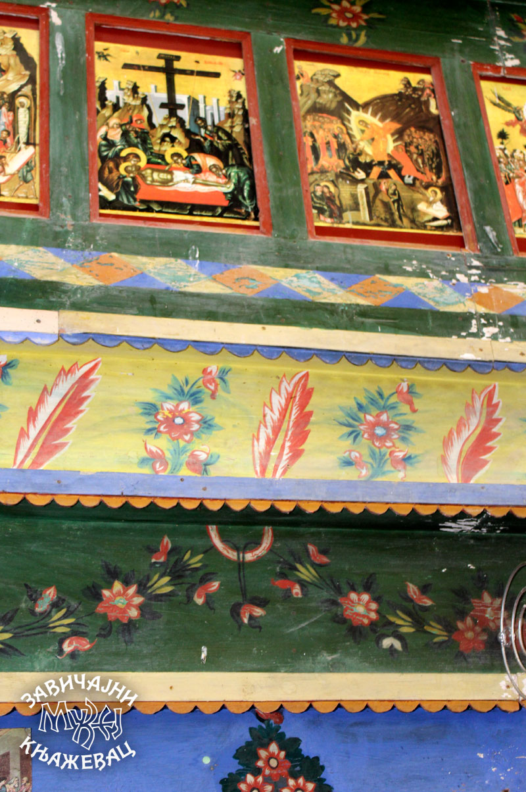
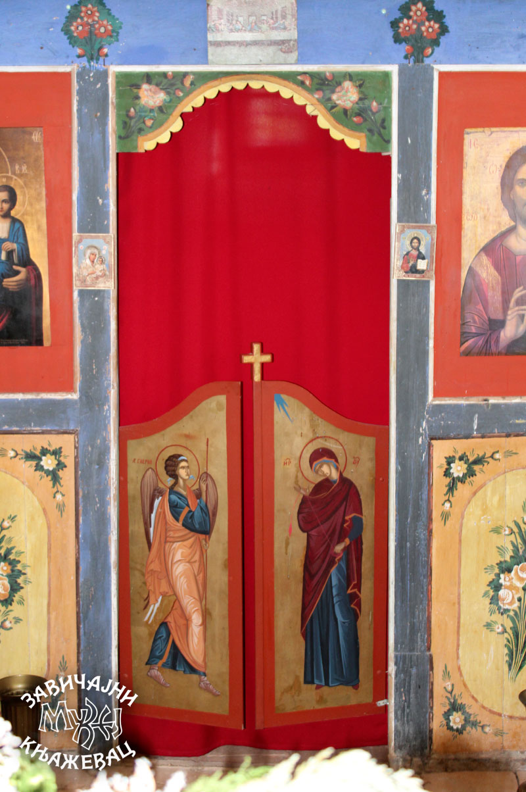
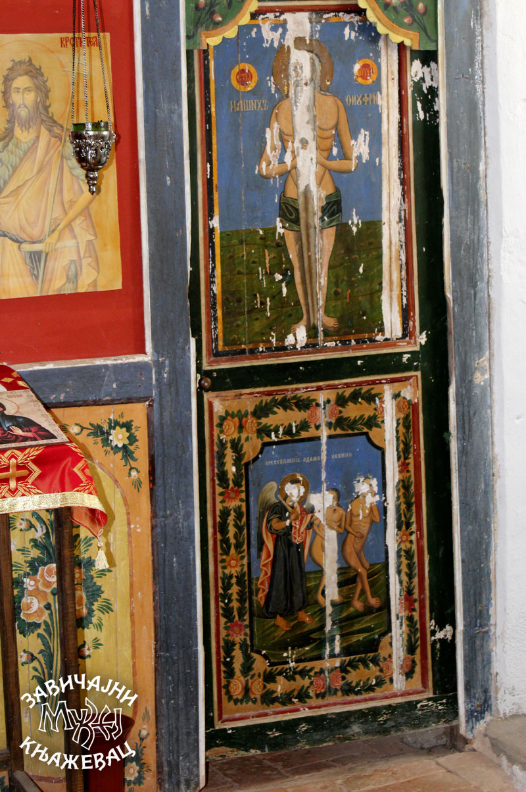
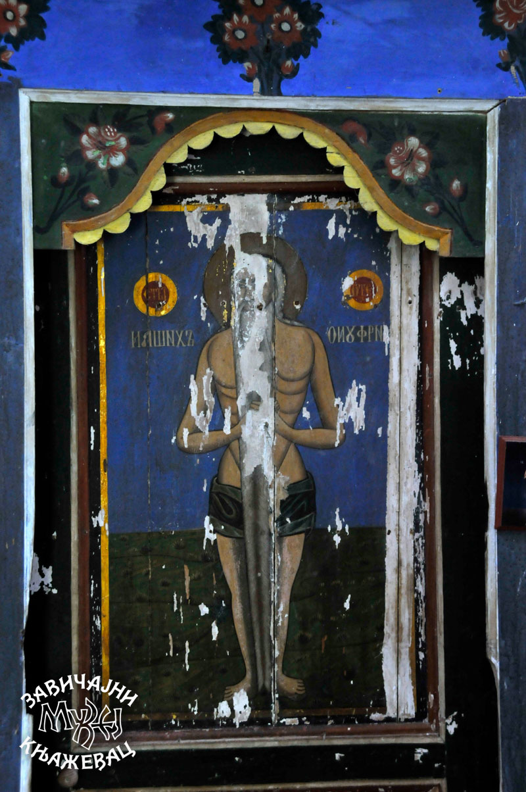
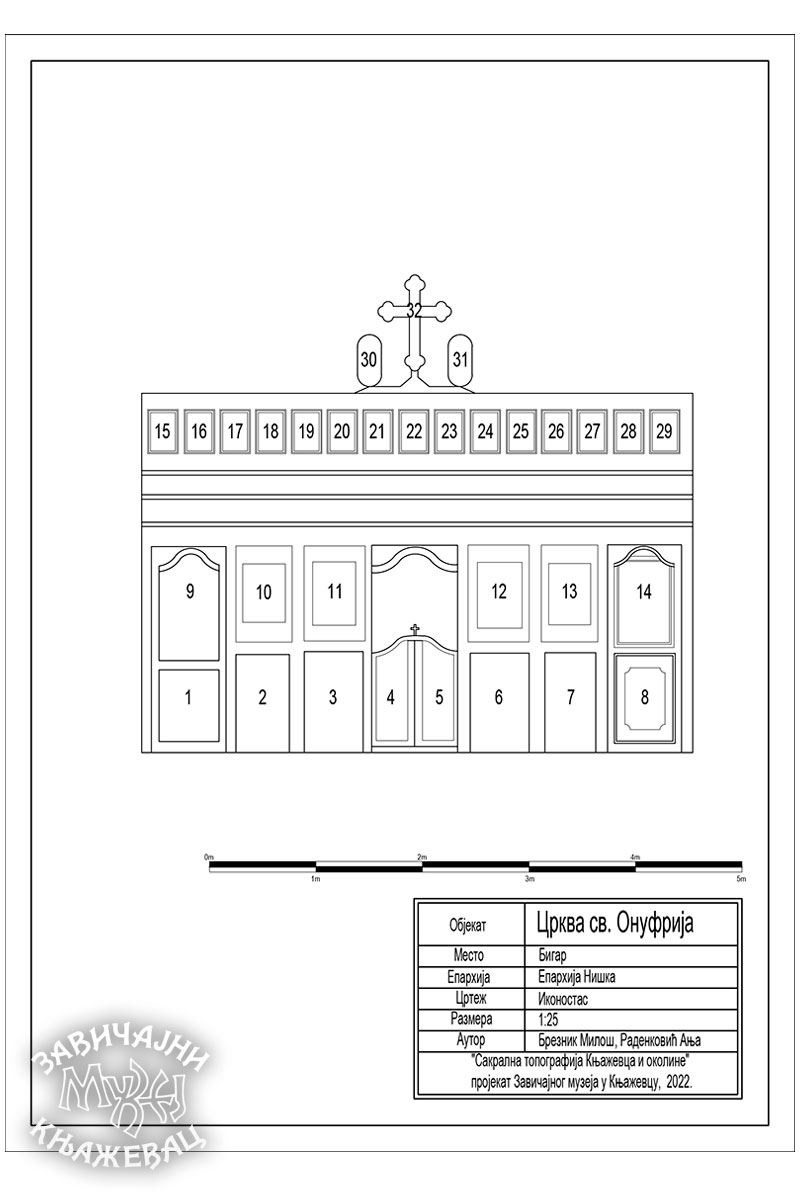
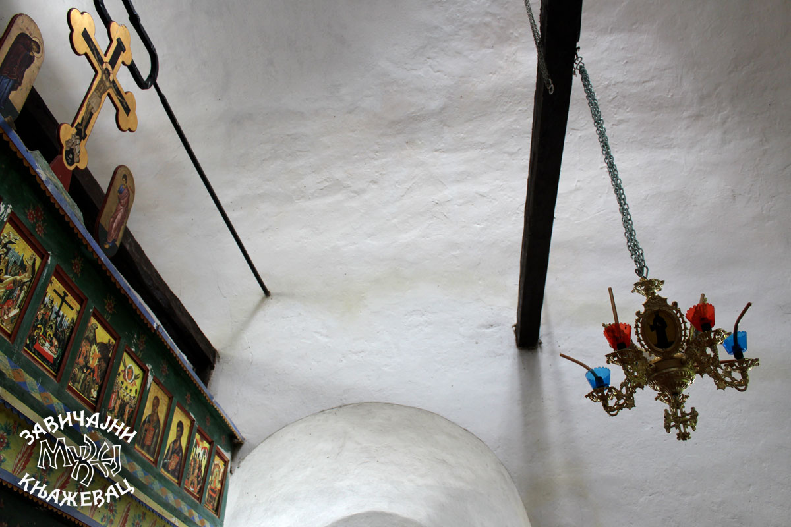
The iconostasis was largely destroyed. Based on several preserved, badly damaged icons, it is believed that the iconostasis is the work of fresco painters from the second half of the 19th century. It can be said that the iconostasis is horizontally divided into two, i.e. three zones. The lowest zone and the original iconostasis consist of the parapet panels with representations of flowers and floral decorative elements on the margins, the representation of Exile from Paradise, the doxa of the royal door with the representation of the Annunciation of a more recent date, probably from the period when the monastery’s renovation began after 2003.
This zone also includes throne icons of recent date, icons of the Blessed Virgin Mary and Jesus Christ, icons of St. John the Baptist and the original icon of St. Onuphrius the Great. The architrave beam, i.e. the area above the throne icons is richly florally decorated with bouquets and wreaths, etc. In the upper zone, there are more recent icons of saint apostles and Great Holidays, while in the highest, third zone there is a Crucifixion with a representation of the Holy Mother of God and St. John the Baptist, also of recent date. According to the wooden beam that forms part of the iconostasis construction, it can be concluded that the entire third zone of the original iconostasis is missing.