Church of the Nativity of St. John the Baptist – „Petrovdan“
Location: ,Donje Zuniče
Year of construction: 1937. година
It is believed that today’s church was built on the site of an older sacred building, popularly known as the monastery of St. Peter – “Petrovdan”, built between 1840-1846.
According to tradition, the older church was built of stone and covered with stone slabs and was located further west than the present church.
The building suffered considerable damage during the First World War due to ground subsidence and was put out of use in 1928 for security reasons.
The Church of St. John the Baptist was built in 1938, on a hill about 5 km from the village. It was built on a high plateau, which can be reached by a high stone staircase. It was consecrated by Bishop Emiljian of Timok.
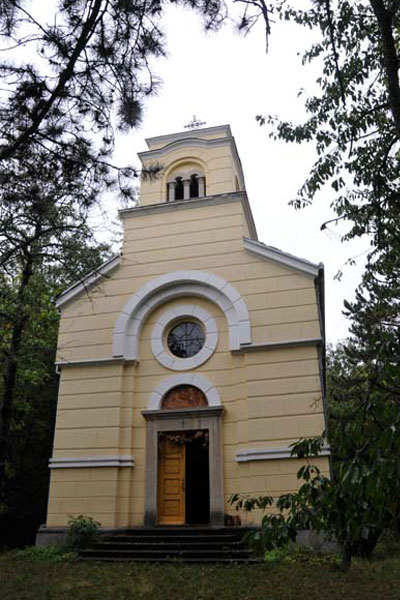
The construction of the church is evidenced by a marble slab on the north wall of the church, with the text carved in gilded letters: “In the year 1937, on the foundations of the old parish church, the citizens of the village D. Zuniče built a new temple during the reign of the Minor King Petar II Karađorđević, the bishop of Timok reverend PhD Emilijan, parish priest Dragoljub Mladenović, chairman of the committee Anđel Milošević, members: Miroslav Pavlović, Velimir Božić and Čedomir Stevanović, and secretary Dragutin Radenković. The works were managed by contractor Sergije Martinov from Zaječar and master Milutin Tošić from Žlne. And the consecration was performed by Bishop Timočki reverend PhD Emilijan on July 1-14, 1940.”
In the churchyard surrounded by a stone wall, on the northwest side of the church, there is an old residence built in 1876, in a post and petrail with a long wooden porch, several multi-purpose rooms with a dining room and a kitchen. The building was renovated around 1925/26, and today it is maintained by the inhabitants of the village. Below the church gate, on the south side, there is a covenant cross. Next to the church, on the north side, there was also a bell tower.
Gallery



Architecture
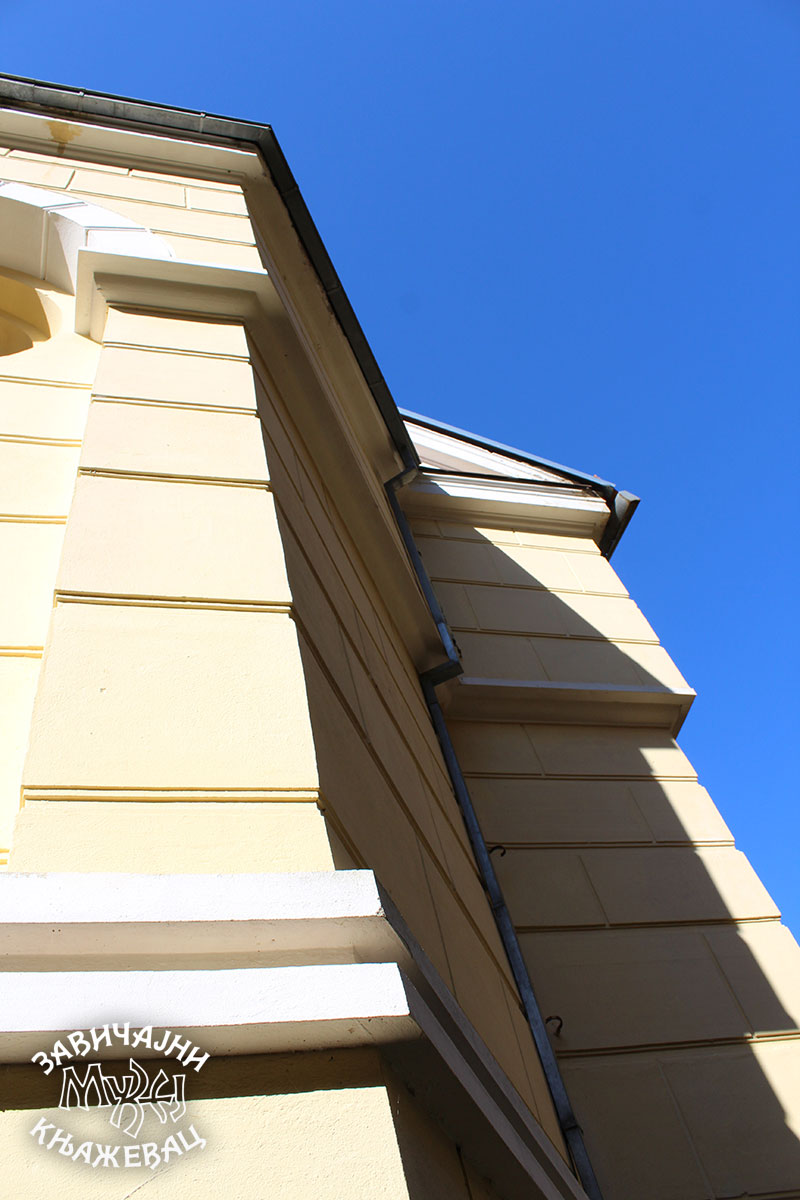
The church was built of solid material with a combination of stone and brick, plastered and painted in two colors. This simple, elongated building on the eastern side of the temple has a five-sided apse on the outside and a semicircular apse on the inside. On the west side, there is a bell tower, which is reached by a staircase on the north side of the narthex.
The horizontal division of the facade into three zones was made with cordon wreaths of white color, double in the lower zone and single in the upper zone. The profile in the mortar also emphasizes the horizontal. On the western facade, there is a large circular window, highlighted by a double-stepped arch.
The belfry above the entrance is placed on a square base and is divided horizontally into two zones. On all four sides of the tower, in the lower zone of the bell tower, there are window openings – biforas.
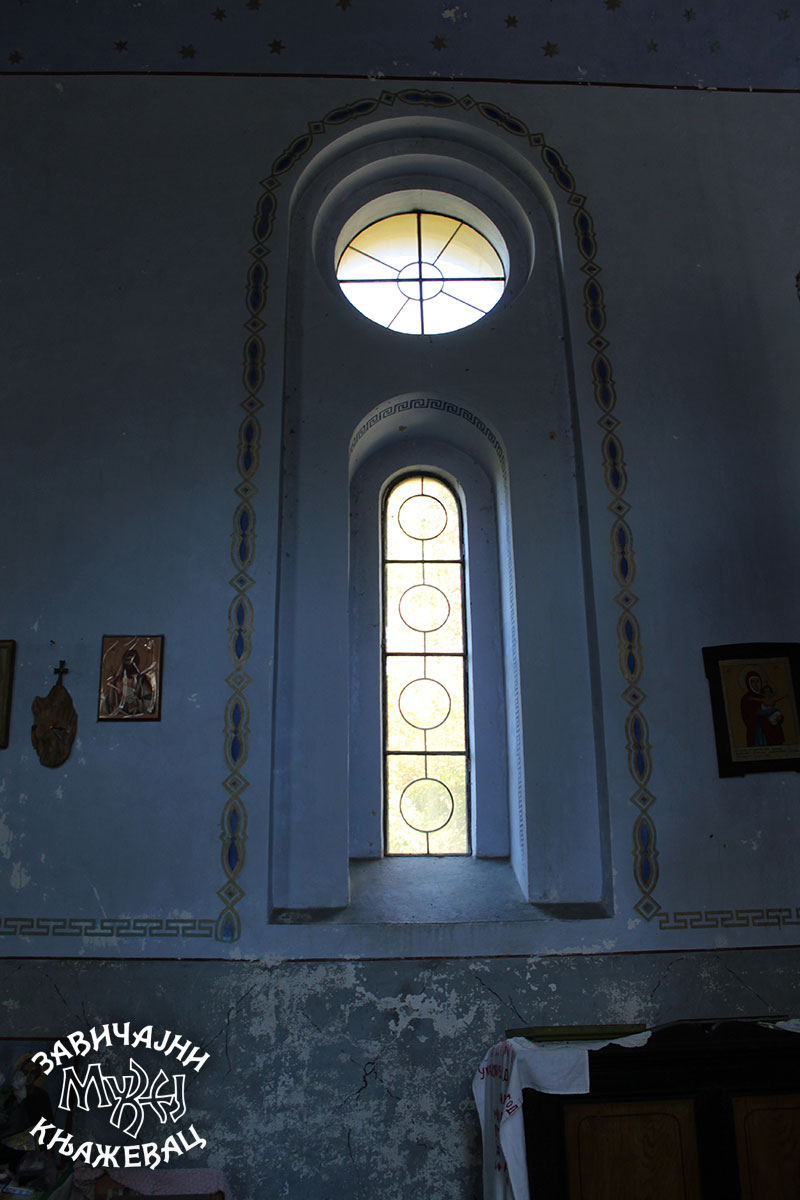
All the windows on the side walls are covered with a circular opening and surrounded by blind, arched niches. The rhythmic alternation of recessed and flat facade surfaces emphasizes the verticality and massiveness of the temple. The church in Donje Zuniče is one of the larger religious buildings in the vicinity of Knjaževac.




The iconostasis of the church was made following the neoclassical principles of that era. It is divided into four zones that gradually rise, and to a greater extent enclose the altar space. The program of the iconostasis and the prominent place of representations of Serbian saints are in line with the views of the national and religious politics of that time.
There is no information about the time of creation of the iconostasis, its author or workshop. However, we should not rule out the possibility that this iconostasis was created in the 19th century for the needs of an older church building and that it was re-installed after the construction of the new church.
In the lowest zone, in the plinth zone, there are individual representations of the Evangelists, above which are icons of Saint Michael the Archangel on the north doors, an Annunciation scene on the royal doors and a representation of Saint Archdeacon Stephen on the south doors. In the row of throne icons, there are icons of Saint John the Baptist, The Mother of God with Christ, Jesus Christ and Saint Peter. The Last Supper is in the central place above the royal doors. Representations of Saint Emperor Uroš V the Weak and Saint Stefan the First Crowned are also found in cartouches above the northern and southern doors. In the third row are representations of the Great Holidays: Nativity of Christ, Ascension, Resurrection, Transfiguration, and Baptism.
In the fourth row, there are icons: Saint Simeon the Myrrh-Streaming with a model of the church of Studenica, the Holy Trinity and Saint Sava. In the highest zone, below the central representation of the Crucifixion, which is followed on the north side by the representation of the Mother of God and St. John the Theologian on the south side, there is a representation of the Old Testament prophets.