
Holy Trinity Monastery
15th century (a cultural monument of great importance)
Location: Gornja Kamenica
Year of construction: 15th century
At 17 km east of Knjaževac, between Donja and Gornja Kamenica there is a monastery with the Church dedicated to the Holy Trinity. The church is the endowment of the Serbian Despot Lazar, the youngest son of Đurađ Branković, as evidenced by the inscription from 1454, which was transcribed in 1848 by Abbot Panteleimon.
The monastery complex was built on a glade on the left side of the regional road Knjaževac-Pirot.
It includes a church with a bell tower and a fountain, a monastery cemetery, old and new residence with a space for guests and a souvenir shop. Southeast of the Church, there is a source of miraculous water, which Jova Milivojević from Knjaževac personally built with bricks and tufa and gave it to the monastery as his contribution in 2007.
On the south side of the church, there was a monastic cemetery. It was moved in 2010 to the plateau above the bell tower. The bell tower is located northwest of the church, at a slight elevation. It was built in the 1930s, and restored in recent times.

Gallery


Architecture
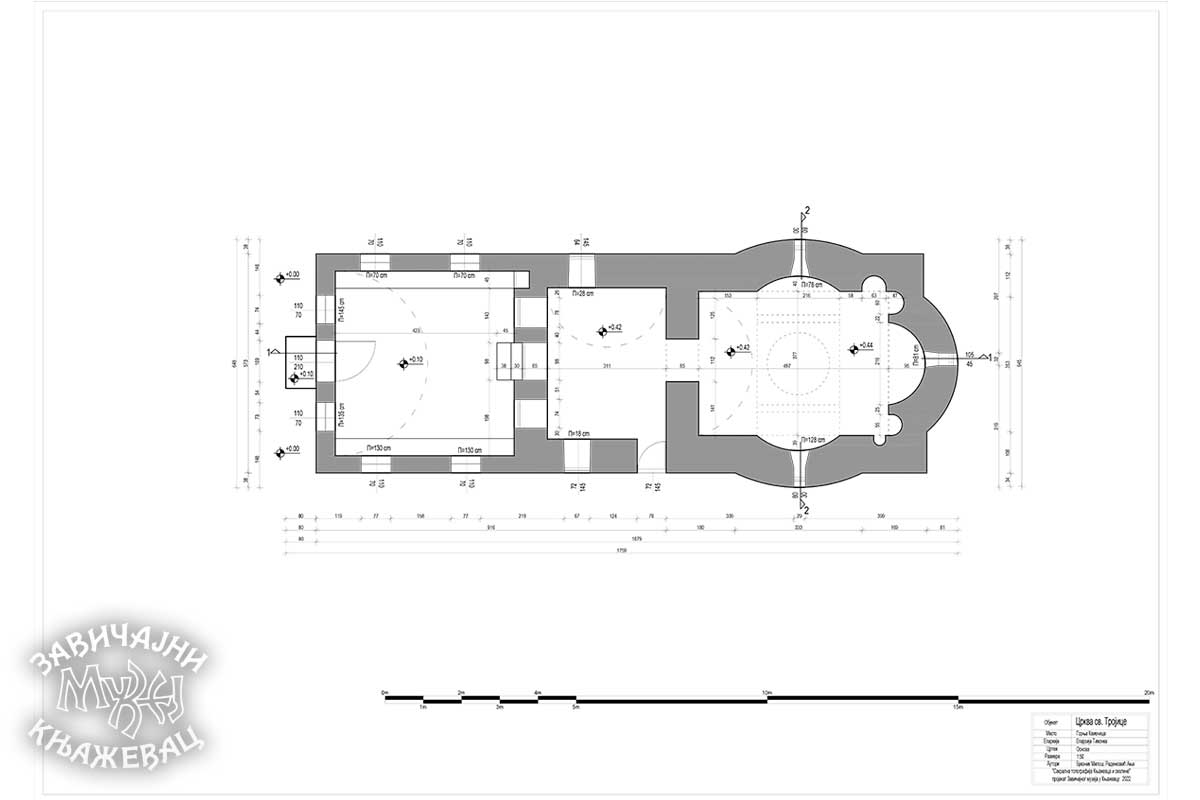
The church was built in the form of a tri-dome building with a small dome that rests on the pendentives. It was built with a combination of crushed sandstone and limestone, plastered and white colored. By its architectural and stylistic characteristics, it belongs to Moravian architecture. On the east side, there is a shallow, semicircular apse, and from the northern and south side of the side, a semicircular dome, and on the west side there are narthex and external narthex. The narthex is vaulted by a semi-dome, which in the northwest and southwest rests on the corner squinch and it was added in 1874. The external narthex – exonarthex was subsequently added in 2022.
On the western facade, next to the small entrance to the church, there are two arched windows and one shallow, arched niche north of the entrance. There is one window opening on the side walls of the vestibule, while there is another door on the south side. The side domes and the very shallow apse are semicircular on the outside and on the inside and are specially covered with a tiled roof. A narrow dome was placed on a square base. Fragments of an older painting painted in reddish color are preserved on the outside of the tholobate. Cross-shaped and floral motifs, such as palmettes and the tree of life, depictions of horsemen and various linear symbols are recognizable.
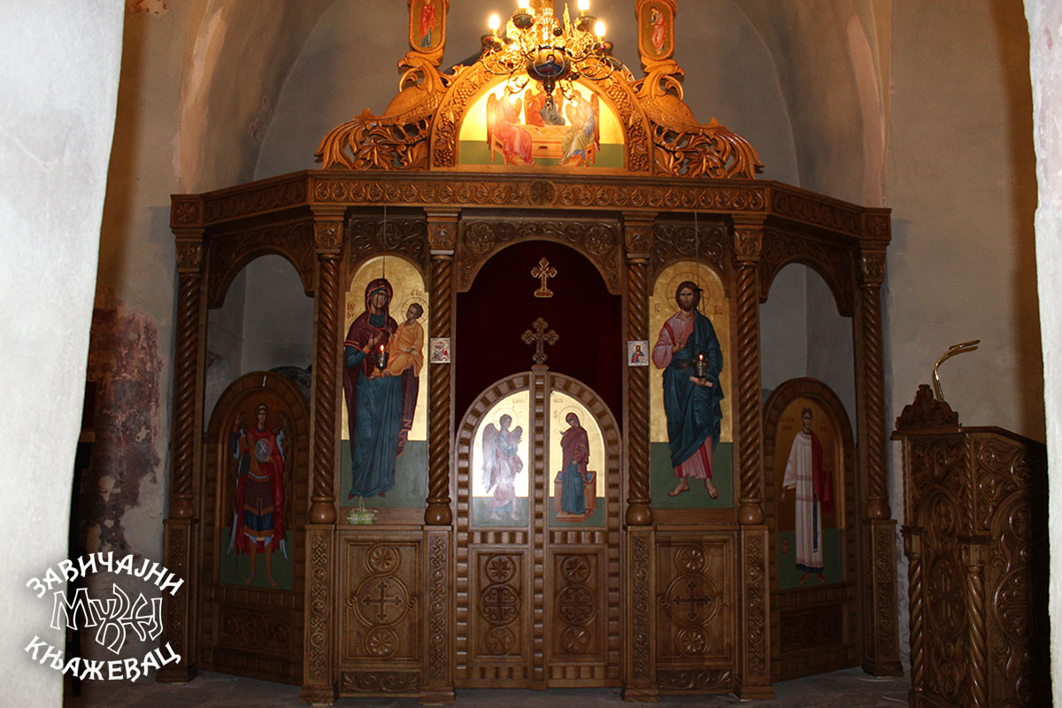

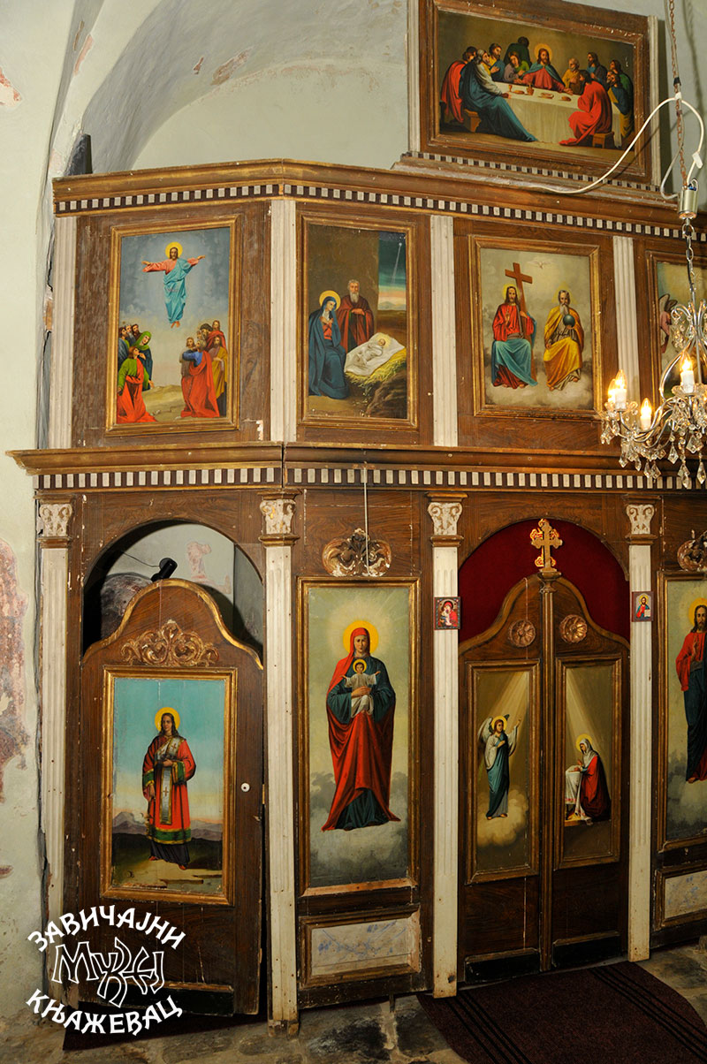
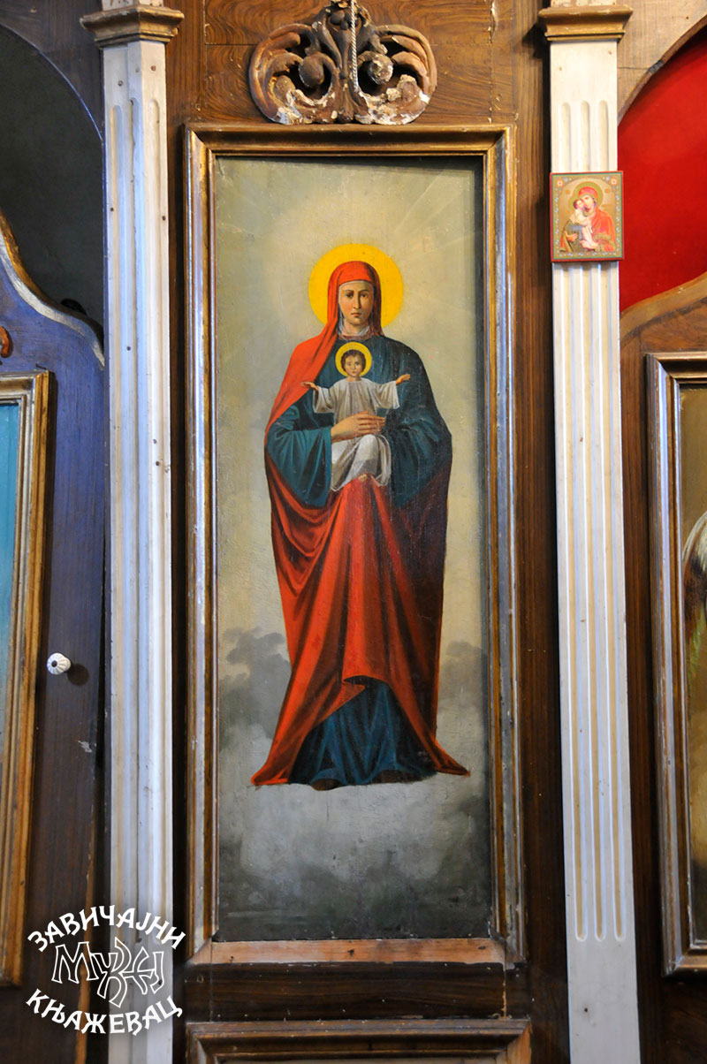
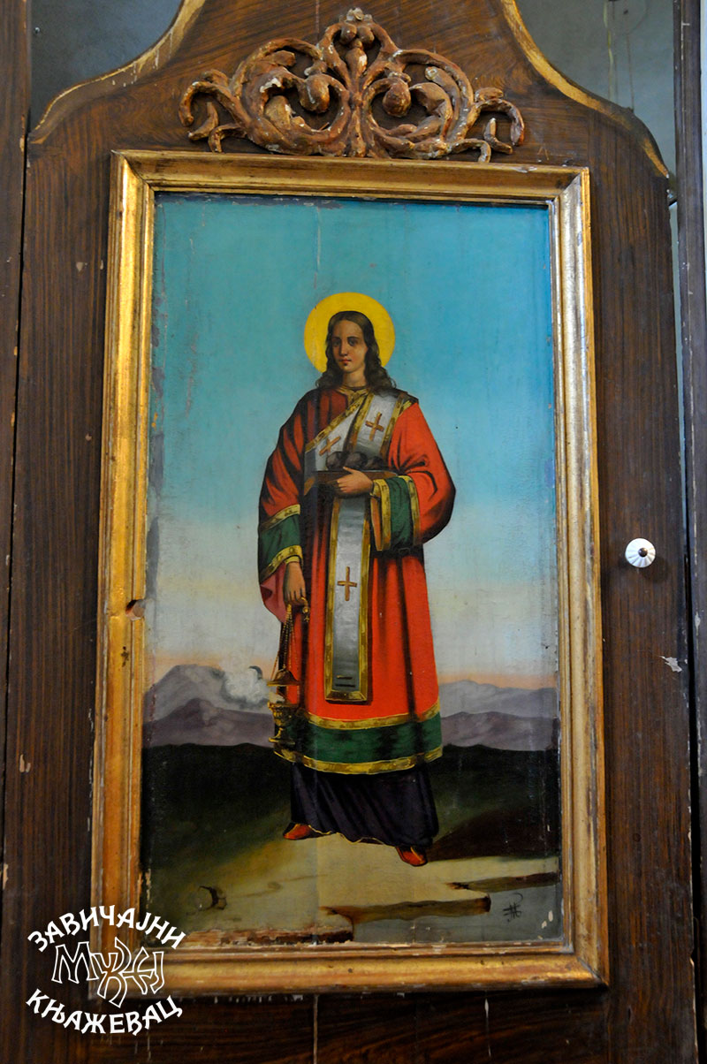

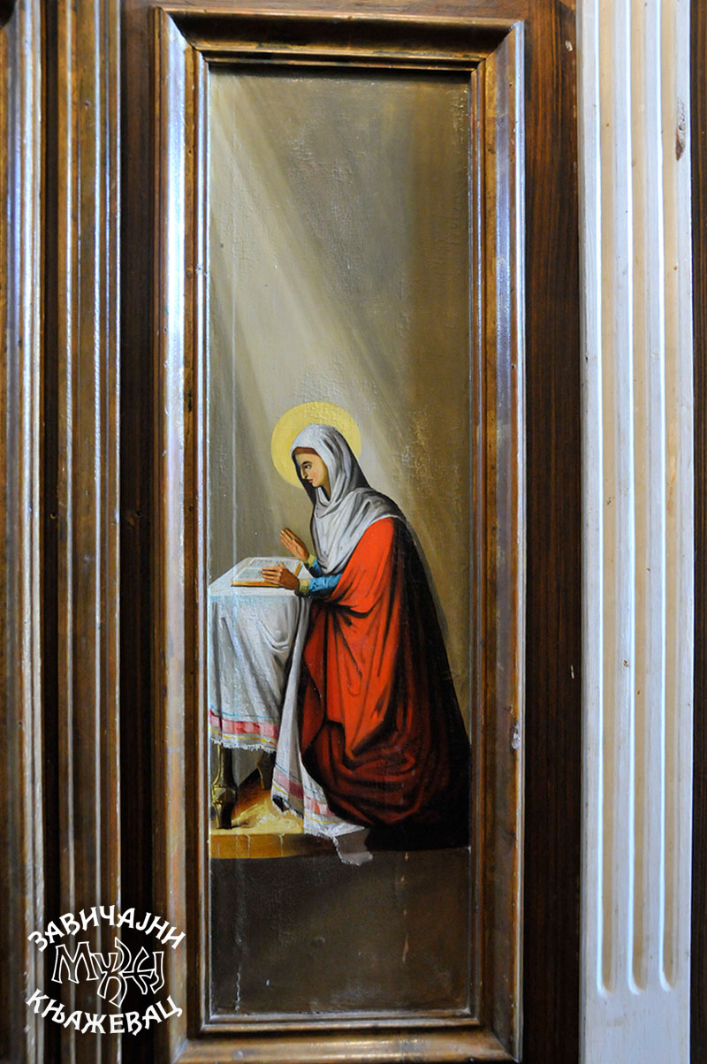



The old iconostasis was made in the style of neoclassicism. The icons are the work of the painter from Knjaževac Milisav Marković from 1898, as evidenced by the inscription in the lower right corner of the enthroned icon of Jesus Christ, which reads: “The work of Milisav Marković from Knjaževac in 1898.”
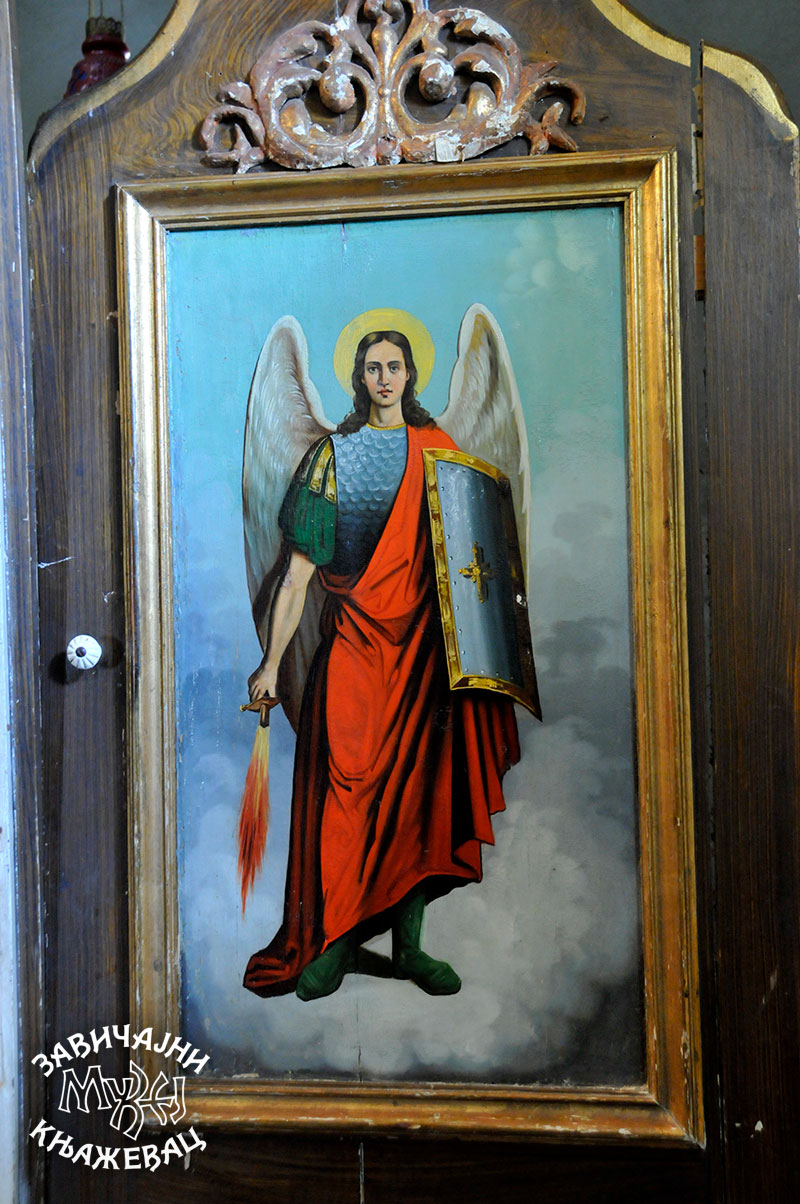
The church space in front of the altar apse is small, which is why the iconostasis in the central part was pushed out into the field. It was divided into three zones horizontally. The lower zone consists of the throne icons of the Mother of God and Jesus Christ, under which there are marbled parapets. On the side doors, Saint Archdeacon Stephen and Saint Archangel Michael are presented, while on the royal doors, there is a scene of the Annunciation. In the upper zone, there are representations of: the Ascension of Christ, the Nativity of Christ, the Holy Trinity in the center, then the Baptism of Christ and the Transfiguration. In the center of the highest zone is the Last Supper, above which is the Crucifixion.
The old iconostasis was replaced in 2022 with a new altar partition made with woodcarving, richly decorated with cruciform, floral and zoomorphic motifs. On the side doors of the new iconostasis are representations of Saint Michael the Archangel and Saint Archdeacon Stephen. On the imperial doors is a representation of the Annunciation. The throne icons of the Mother of God and Jesus Christ represented in a standing position occupy the central place of the iconostasis. In the highest zone above the centrally placed representation of the Holy Trinity, there is a Crucifix next to which are standing figures of the Mother of God and St. John the Theologian in cartouches.


The interior of the church was painted with frescoes. However, the painting was almost completely destroyed. It is believed that there are several layers of paintings from different periods. As the church was destroyed in a fire, all the preserved painted layers acquired a reddish tone. The best-preserved parts of the paintings are in the dome, where you can recognize the figures of angels in the procession, then in the narthex, scenes of the Last Judgment and individual figures of saints originating from the first half of the 19th century, as well as fragments of scenes common to the area of the narthex. In the lowest zone, standing figures of holy warriors and martyrs can be recognized, as well as the representation of Zosimas of Palestine and Mary of Egypt south and north of the entrance to the narthex. Above the entrance to the temple is the representation of the Holy Trinity in a lunette approached by a procession of apostles led by archbishops.


The oldest written trace of the origin of the church of the monastery of St. The Trinity is a plaque on the partition wall in the nave of the church with an inscription that reads:
„подписани. обретохъсе
инадписъ. намалтеру.
кои е наприѕітельскомъруком
струган одъчасти. заостао. да
се не би. ова. споменік. из.губио
ставлѕімга. овденаплочи-
иӡ: –оца–и: поспѣ: – сьі – исовер
св: дȣ – повєлѣндесп: лазар. со-
зид. – влѣ: ѕ·ц·ѯ·є. гинд: – ємаiа·аi·дєн
игумен .монастiра. св. Троице
панталемон. недельковић. = 21. октомбра 1848 годiне.“
The time of the construction of the outer narthex is evidenced by the inscription on the stone slab that is in the temple today, which reads:
„При владѣнiи Благовѣрнаго Государя и Княза српскога Милана М. Обреновића IV и с благословением Єго Преосвященства Епископа Неготинскаго Господина Евгения Настояниєм же Игумна Пантелеимона с братию обновися препрата сия в ден 17, месец октомбра в лѣто Рождества 1874-те год.“




Conservation and restoration works
Archaeological excavations were carried out during earlier conservation works from 1984 to 1986, and on that occasion, the remains of the older outer narthex built in 1874 along the outer wall of the narthex, demolished during the renovation of the monastery in the 60s of the twentieth century, were discovered. On that occasion, the remains of wooden columns were also found, which were probably part of the supporting structure of the belfry. During the archaeological excavations, a smaller necropolis was found next to the church, where fragments of ceramic objects for everyday use were found, as well as examples of luxurious medieval bowls decorated with the graffito technique, as well as a couple of reliquary crosses that are today kept and exhibited in the Homeland Museum of Knjaževac.
In the course of conservation work on the church in 2010, the Institute for the Protection of Monuments from Niš replaced the roof covering and water drainage around the building. With the consent and according to the project of the Institute in Niš, the outer narthex was built in 2022.