The Church of Saint Elijah
Location: Bučje
Year of construction: 1910.
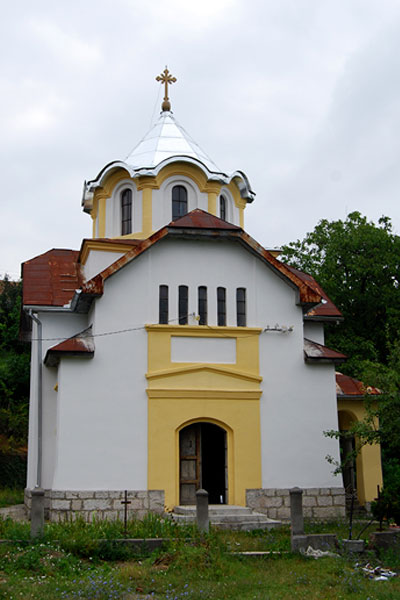
The church in the village of Bučje is dedicated to the Holy Prophet Elijah.
It was built on the initiative of the locals in 1909-1910 on the site of an older religious building, the village chapel built in 1835. The remains of this building were visible in the area in front of the altar until the renovation in 2010, on the occasion of the centenary of the construction of the new church.
On that occasion, the damage was repaired, the lead roof covering was replaced with a new one, the church was plastered and painted inside and out, the floor was replaced, and an initiative was launched by the competent Institute for the Protection of Cultural Monuments in Nis, that the church in Bučje, due to its the characteristic be declared an immovable cultural heritage.
In the churchyard, there are several accompanying buildings. North-west of the church there is a covenant cross dedicated to the feast of the Annunciation, and a building built in post and petrail with a long porch.
On the west side, there is a belfry built of brick. South of the church there is a monument to the victims of the wars of 1912- 1918, built and consecrated in 1925, as well as the collapsed parish house and priest’s house.
Gallery


Architecture
The building is built of stone and brick, plastered inside and out. The church is basically a single-nave building, whose external form is reminiscent of central-type buildings. It consists of three traves, of which the central one is slightly wider than the western and eastern ones, giving the impression of a cruciform base from the outside. This impression is further enhanced by the gradual elevation of the roof surfaces and the tall octagonal dome. To the east is the apse, which is pentagonal on the outside, and semicircular on the inside. On the south side of the church, there is another entrance of the same structure as the main one on the west, in front of which a porch with massive columns connected by arches is built. The roof is covered with sheet metal, which is segmented and broken in the higher zones above the central span and on the dome.
This solution is characterized by the application of elements of different architectural styles, especially Serbian medieval architecture. The facade of the church is not decorated from the outside. On the facades of the church, there are rhythmically placed, simple, narrow window openings in the higher zone of the western, northern and southern walls. Five-fold openings – pentaforas are recessed in relation to the mass of the church wall. On the side walls of the church of the first and third traves, in the lower zone, there are double window openings – biforas. On the outside, the pentagonal apse has three small longitudinal, arched window openings. The octagonal dome carries the entire decoration of the church. The window openings are framed by step-indented arches separated by pilasters.


The altar partition was made in 1922 in Novi Sad, as evidenced by the inscription: “From the shop and workshop of Nikola Ivković in Novi Sad in 1922” written in blue on the iconostasis below the enthroned icon of the Mother of God. The iconostasis was made in the spirit of neoclassicism. The horizontal division into three zones is made by massive architrave beams. The vertical iconostasis is marked by twisted columns with prominent capitals.
The lowest zone of the iconostasis is decorated with crossed sceptres with blossoming golden lilies, made in relief on a marbled background in pink tones. In the first zone of icons, in addition to the enthroned icons of the Mother of God with Christ and Jesus Christ, there are also: Saint Archdeacon Stephen on the northern doors, the representation of the Annunciation on the royal doors and the icon of the Holy Archangel Michael on the southern doors. In the second zone, there are representations of the Great Feasts, namely: the Nativity of Christ, the Resurrection of Christ, the Last Supper above which the All-Seeing Eye is located, the Ascension of Christ and the Descent of the Holy Spirit. In the third row, there are representations of Saint John the Baptist, Saint Nicholas, the Holy Trinity, the Holy Prophet Elijah and the Holy Great Martyr George.
Above this row of icons, there are icons placed in oblong individual medallions, arranged in a circle around the central representation of the Holy Trinity and the Crucifixion at the top of the iconostasis. They are the presentations of evangelists St. John and St. Luke, St. Matthew and St. Mark, and above them in the highest zone of the iconostasis, north and south of the Crucifixion, representations of the Blessed Virgin Mary and Saint John the Theologian.
In addition to the iconostasis, the church also houses the bishop’s throne, which, like all other elements of furniture, such as the wooden floor, gallery, benches, etc., was a contribution of the citizens of Bučje and Zubetinac, as can be seen from the inscriptions and dedications on the plaques.
A memorial plaque made of black marble with the inscription “Protect Yugoslavia”, his majesty King Alexander 1, 9/10/1934, Marseille, with the photo of King Alexander, is kept in the church in Bučje.


The interior of the church is not painted with frescoes, but certain architectural elements, i.e. liturgical spaces, are highlighted and decorated with painted ornaments in the form of vines, while the vault is painted in the form of a starry sky. On the pendants under the dome, there are medallions of the Evangelist made on a plywood base and attached to the wall.
The interior of the church is filled with individual icons made on different surfaces: wood, hardboard, and sheet metal. They are the work of several authors, and all are the gift of contributors and a total of fifty-five of them have been preserved. The largest number of icons was made by Todor Marković, a painter from Bitola, and it is recorded that the Russian painter Viktorija V. Puzanova made two paintings of religious themes for the church in Bučje.