
The Ascension Church
Location: Krenta
Year of construction: Construction started in 1938, the building is unfinished
The church was built in 1938. It is located in the centre of the village, on a wide plateau.
It is dedicated to the Ascension.
Above the entrance to the church, there is an inscription:
“This temple has been built by the inhabitants of the village of Krenta.”
After the Second World War, a cooperative home was built next to the church, which on the south side completely obscures the altar apse of the church. It is also known as the Chetnik church, due to the contribution to the construction of the church by the local Chetnik movement. In the churchyard, there is a monument to fallen soldiers from the Balkan Wars and the First World War.
Gallery




Architecture
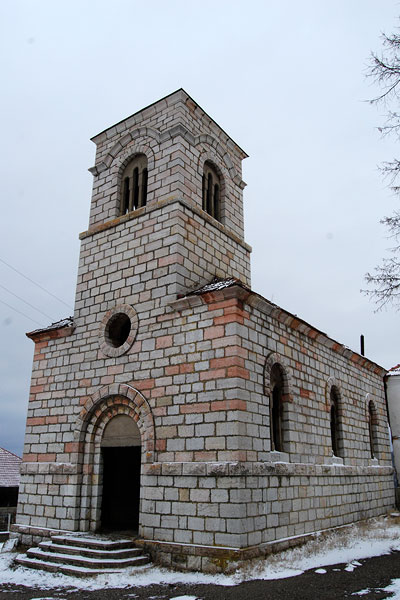
The church is a single-nave, longitudinal building with a spacious semicircular apse on the east side and a massive bell tower on the west side. It is built of solid material, stone and brick, plastered inside, and covered on the outside with pressed stone slabs. The church is vaulted with a semi-circular vault and covered with a two-pitched roof made of tiles, while the belfry is without a roof covering.
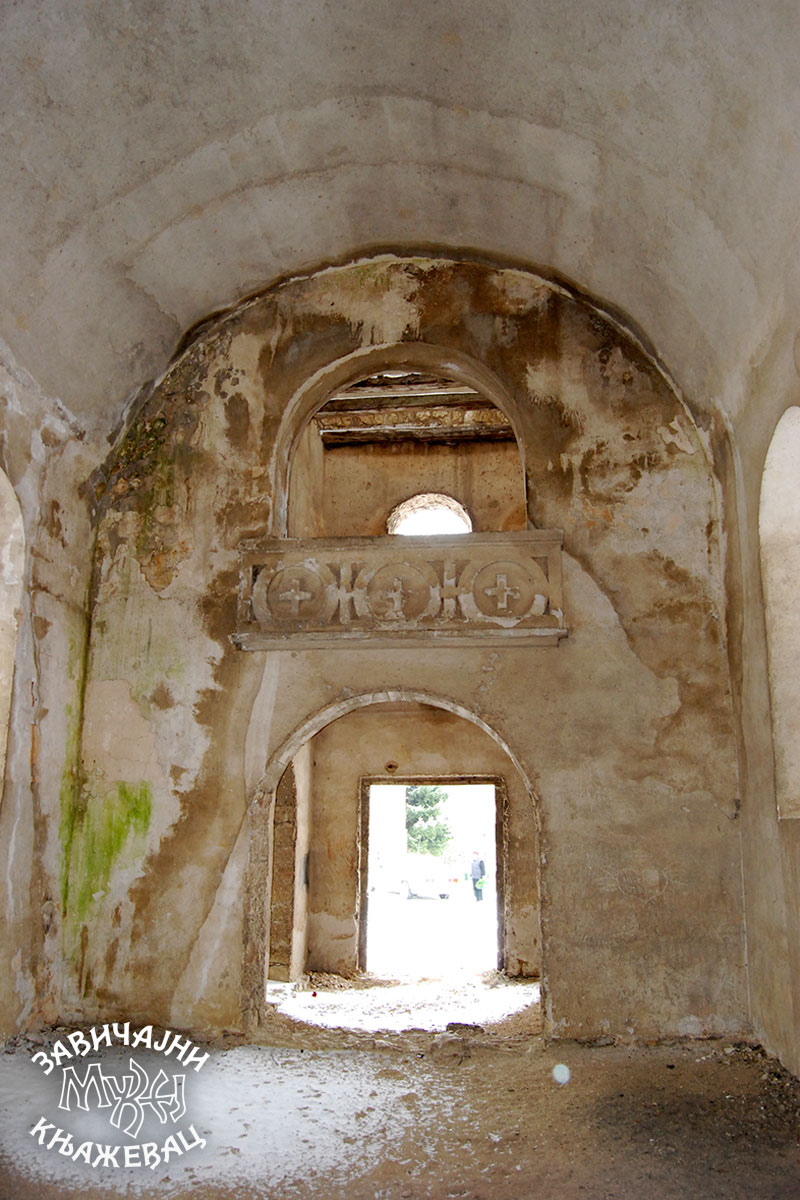
The interior of the church consists of an altar apse in the east, somewhat narrower than the nave of the church and the nave and the narthex with a gallery. In the altar apse, which is semi-circular inside and out and vaulted with a semi-calotte, there is a holy table made of stone next to which there are leaning fragments of a covenant cross dedicated to the Ascension Day with the inscription:
“[…] again this record which was destroyed in the war of 1876 by the Asian barbarians and now it has been restored for health and happiness[…]”.
The floor of the church is made of earth. The only decoration in the temple is on the fence of the gallery represented by three medallions with Greek crosses. The church has not been finished and is in a bad condition, exposed to negative atmospheric influences, due to damage to the roof and the church and the lack of a roof and windows and doors.
It belongs to buildings built in the Serbian-Byzantine style, while the use of stone formwork and the way decorative elements around the entrance and window openings – bifora and trifora – represent the influence of Raška architecture. The church’s facade is horizontally divided into two parts by a simple stone outlet. On the altar apse, the stone window opening is in the form of a bifora. There are three biforas on the side walls. On the west side, five steps lead to the entrance to the church. The entrance, above which there is a lunette, is surrounded by three stepped arches. Above the entrance there is a circular window opening above which rises the massive square base of the belfry. The belfry is divided horizontally into three parts by a stone outlet: the base of the belfry, a field with trifora on all four sides and an unadorned field under the roof.