Church of St. George
Location: Jakovac
Year of construction: 1932.
The church dedicated to the Holy Martyr George was built in 1928.
It is located on an elevated plateau, on the left, above the village road.
It was built of solid material, along the older chapel from the year 1904.
The church was built by craftsman Borisav Djordjevic from the village of Mučibaba. Until the consecration of the Church in 1935 by Bishop PhD Emilijan, the service was performed in the old chapel.
In 2006, the church was renovated and consecrated in 2011.
Gallery


Architecture
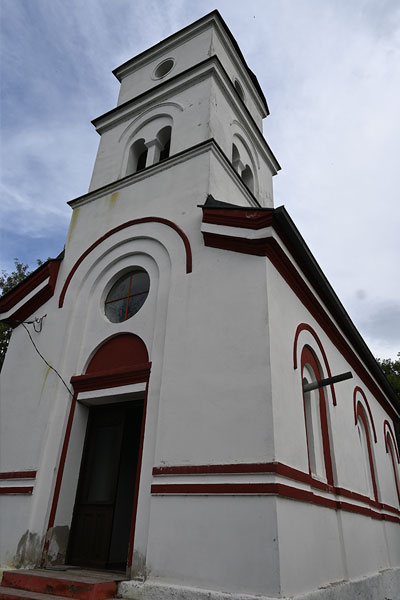
The church is in its base a simple longitudinal building, with a massive bell tower on the west side above the entrance. It was built of solid material, plastered and painted in white. The church is vaulted by a semicircular vault, and covered with a two-pitched roof, while the bell tower is covered with a four-pitched roof. On the eastern side, there is, outside and inside a semicircular, spacious apse of the same width as the church nave. The window openings on the northeastern and southeast sides of the nave are solved on the inside as side niches that replace the chanters’ desks. On the west side of the church, there is a small narthex, with a staircase from the northern side that leads to the gallery and the bell tower. The church is by a stone plinth lifted from the ground. In front of the entrance to the church are the stairs.
The facade of the church is divided into two zones with a simple double outlet extended along all sides of the temple. The windows and doors are surrounded by blind, arched shallow niches painted in red that descend to the plinths. The circular window openings are on the west side, above the simple entrance. Above it is a bell tower placed on a massive square basis. The bell tower is divided into three zones horizontally. There are no openings in the lowest zone. In the second zone, there are biforas on all four sides, decorated with blind bows and niches. In the third zone, on all four sides of the bell tower, there are simple circular openings. Above the western entrance to the church there is an arched field for the icon of the temple patron.


The iconostasis is the work of the Nikola Ivković’s Workshop from Novi Sad, and in 1930 it was set up, as evidenced by the inscription below the throne icon of Jesus Christ. The iconostasis is adapted to the dimensions of the church, and is therefore extended in its central zone into the naos area. The horizontal is divided into three zones. In the lowest zone, in square marbled parapets, there are gilded applications of wood in the form of a Greek cross. This zone also includes the row of throne icons on the north door, Saint Archangel Michael, then the Holy Mother of God with Christ, the presentation of Annunciation at the royal door, a throne Icon of Jesus Christ and the Holy Archdeacon Stefan on the southern door.
The row was extended by adding icons in niches next to the iconostasis, and they are the icons of St. George on the north and St. John the Baptist on the south side. In the second zone are the representations of great feasts: Nativity of Christ, Transfiguration, the Secret Dinner, entering Jerusalem and the Ascension. In the highest zone are presented, in separate medallions, in standing positions the Figures of the Matthew the Apostle, Saint Apostle Peter, the Central Icon of Resurrection of Christ and south of it The Holy Apostle Pavle and the Holy Apostle Andrew. In addition to the crucifix, at the top of the iconostasis are the Holy Mother of God and St. John the Theologist in medallions.