Church of the Nativity of the Holy Mother of God
Location: Štipina
Year of construction: 2005. according to the project of architect Branislav Mitrović
The Church of the Nativity of the Blessed Mother of God was built in 2005 and consecrated in 2007 by the Bishop of Timok, Mr. Justin.
The founder of the church is Miroljub Urošević, a distinguished architect from Dusseldorf, originally from Štipina. The church was built according to the project of the academician architect Branislav Mitrović, PhD.
In the church, on the west wall, next to the entrance door, there are two boards: south of the door is a board with a list of contributors, while on the north side of the door is a board with information about the benefactors, the architect, etc.

Gallery


Architecture
A simple longitudinal building, designed harmoniously and proportionally. The building is built of solid material, plastered and painted white inside and out. It is vaulted with a semi-shaped vault, and it is covered with a copper gable roof. The interior of the church consists of an altar area, a nave and a chanters’ desk with a gallery on the first floor.
To the east, there is a semicircular altar apse on the outside and inside, the same width as the nave of the temple. Instead of a dome, the temple has a small dome – a pseudo-dome, which cannot be seen from the outside. The central area of the nave of the church is emphasized by arched cuts that are an extension of the window openings. On the west side, in front of the entrance to the church, rises the belfry of wooden construction, which with the built-in candle burners at the base, represents the outer narthex.
On the north wall of the outer narthex, there is the staircase leading to the floor of the outer vestibule. On the west side of the church, there is another entrance to the church, on the floor of the outer narthex, from where you enter the gallery, i.e. space for the choir. The western facade next to the bell tower is dominated by a large wooden cross. The floor in the church and the plinth are made of marble.


A simple wooden altar partition was made in 2006. In the lower zone, under the icons of the throne, there is the Sacrifice of Abraham and the play The Raven Feeds the Prophet Elijah.
On the northern door is a representation of St. Archangel Michael and on the southern St. John the Baptist. In the upper zone, the central place is occupied by the Last Supper, above which is a cross depicting the Crucifixion.


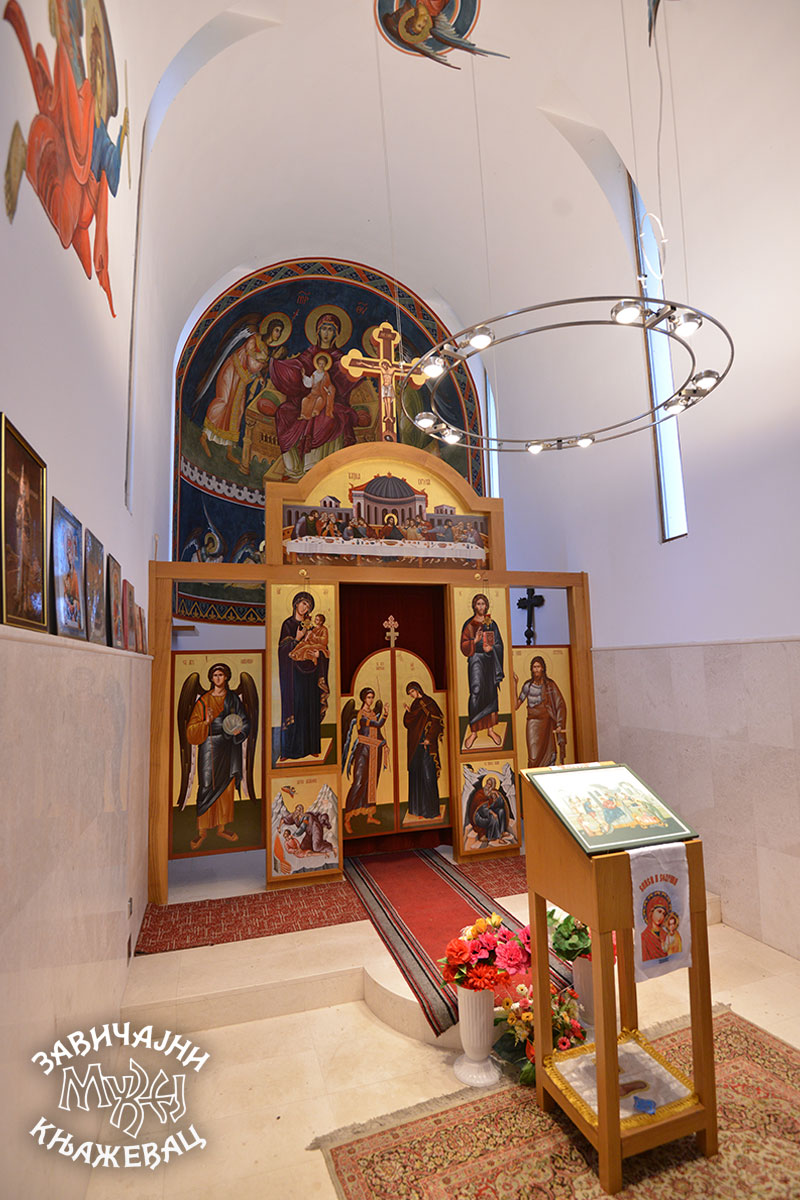

The interior of the church is painted white. The fresco paintings can be found in three places in the church, namely: in the half dome and dome of the altar apse, in the dome of the pseudodome and on the northeast wall of the nave of the church, and on the fence of the gallery.
The monumental representation of the Mother of God, wider than the heavens, in the attitude of prayer with the infant Christ on her lap, approached from the left and right by the archangels Michael and Gabriel, is located in the semi-dome of the altar apse. Below this representation, there is a representation of four angels with covered hands approaching in pairs from the north and south. In the dome is a representation of Christ Pantocrator, surrounded by a decorative band that forms a tetramorph with representations of the symbol of the Evangelist.
The representation of Christ is turned from west to east, which is an unusual occurrence. On the north wall, there is a representation of an angel in motion, who carries an unrolled scroll in one hand and a wrapped one in the other. On the fence of the gallery, towards the nave of the church, a series of standing figures of male and female saints are painted, namely (from southwest to northwest): Saint George, Saint Prophet Jeremiah, Saint Paraskeva, Saint Alypius the Stylite, Saint Nicholas and Saint Procopius.