Church of St. Peter and Paul
Location: Ćuštica
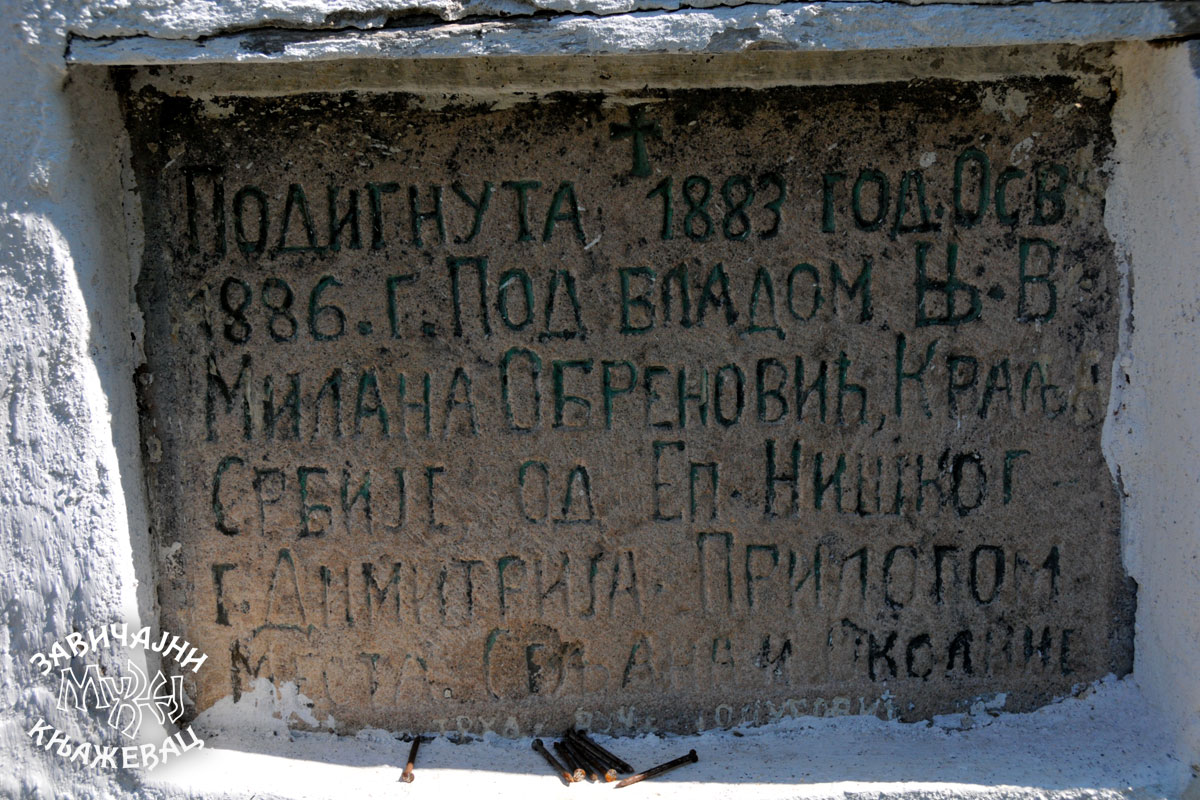
Year of construction: 1883.
The church is located outside the village under the village road.
According to some sources, it was built in 1872 or in 1883, as a “shingle house” because it was covered with wood shingles.
Vuča Golubović advocated for the construction of the church and he collected contributions for its construction for 33 years. Before the start of construction, he visited Egypt and the Suez Canal, the Rila Monastery and Mount Athos.
He used three loads of lime while building the church. He even sold a field to buy clothes for the priest.
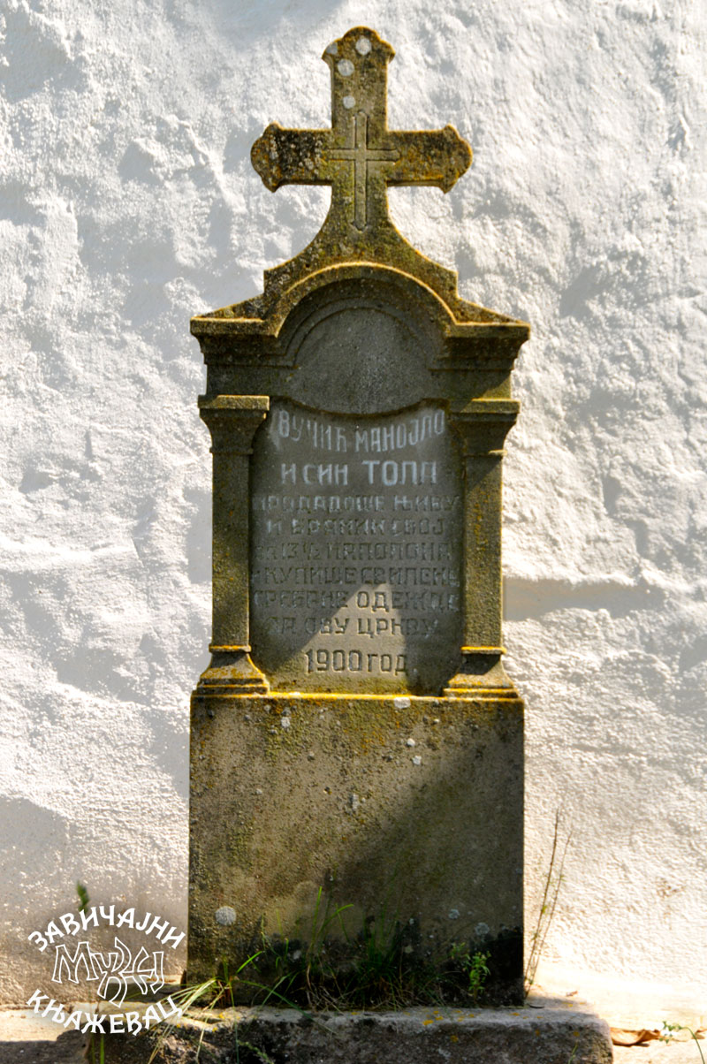
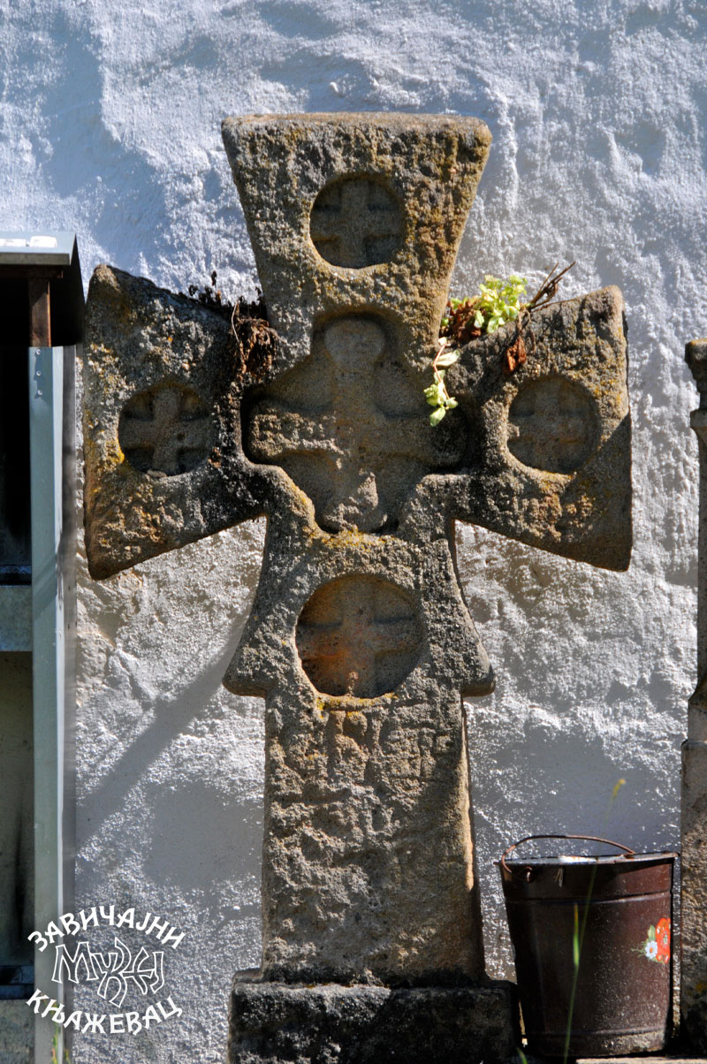
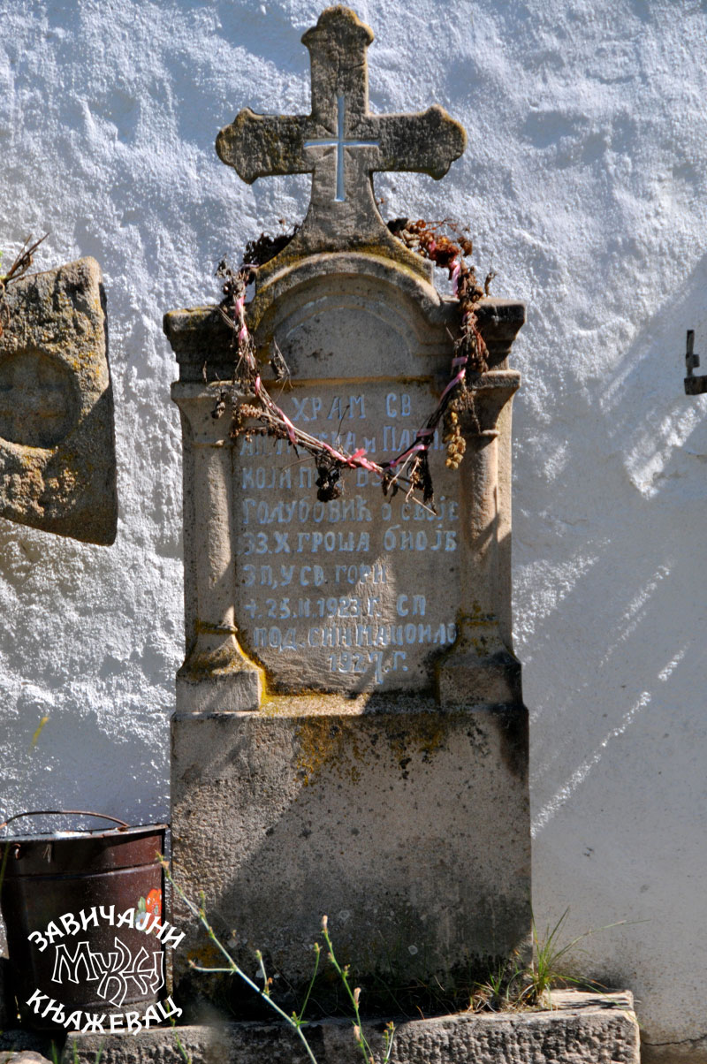
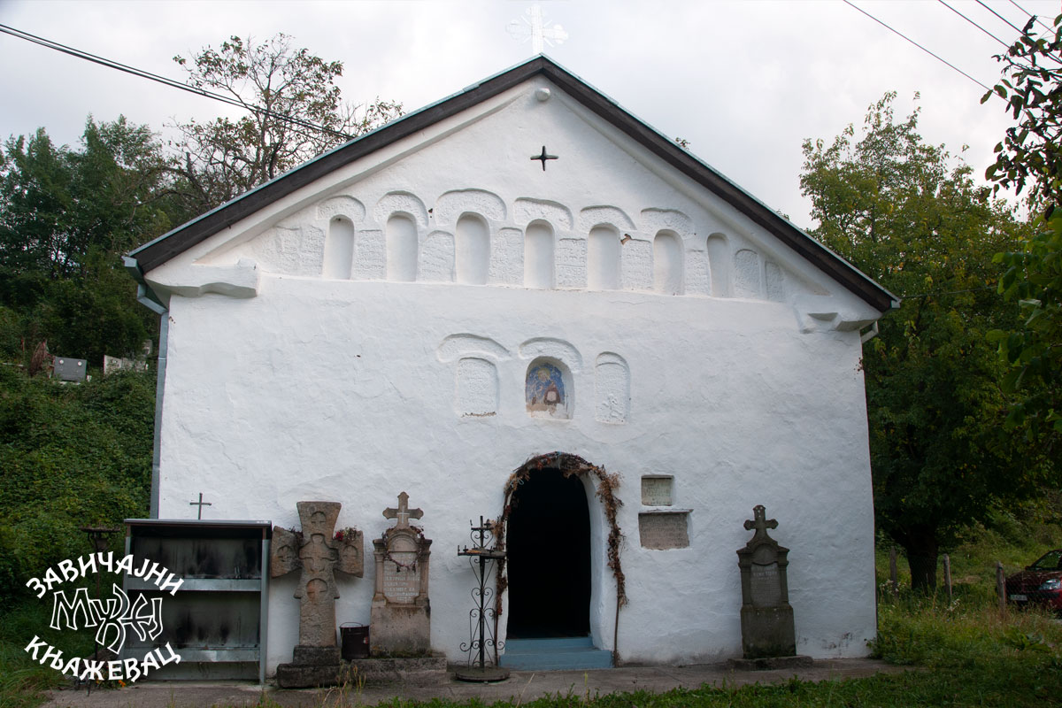
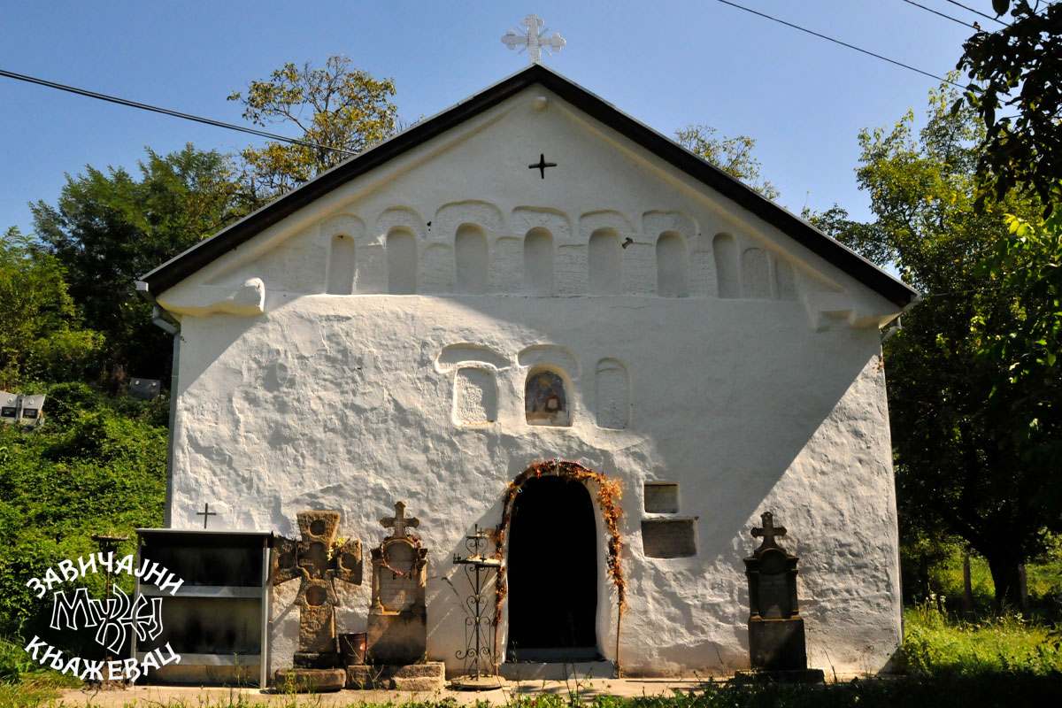
The gate of the church is fenced with wooden posts and wire. In front of the church, along the western wall, there are three stone monuments, two to the north of the entrance, and one to the south of the entrance.
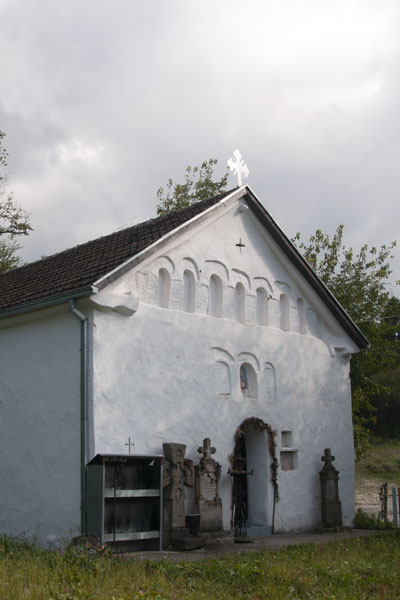
On the north side of the entrance, there is a stone monument in the shape of a cross, possibly a covenant cross with an illegible inscription, and next to it, closer to the entrance, there is a stone monument with an inscription from 1927 erected by Manoilo, the son of Vuča Golubović, the benefactor and founder of the church. South of the door there is a stone monument with an inscription from 1900, erected by Manoilo Vučić and his son Tola.
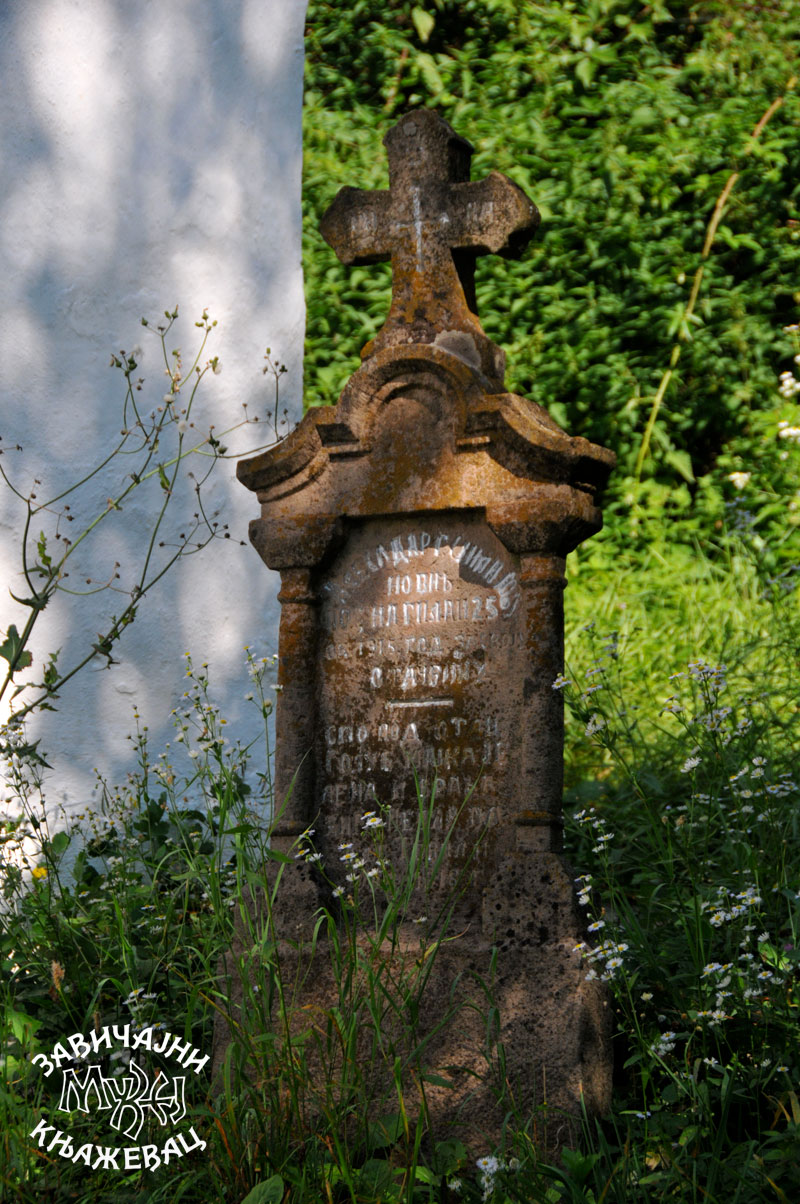
To the southeast, next to the altar apse of the church, there is a stone tombstone with a damaged inscription. On the hill east of the church, there is also a village cemetery. To the north of the church there is a belfry in the lower part built in post and petrail, while the higher area is made of a wooden structure with a four-pitched roof, covered with tiles.
In the church, on the southern wall, there is a bishop’s throne, and above the northern side door is a two-storey wooden pulpit, which can be reached by stairs.
Gallery
Architecture
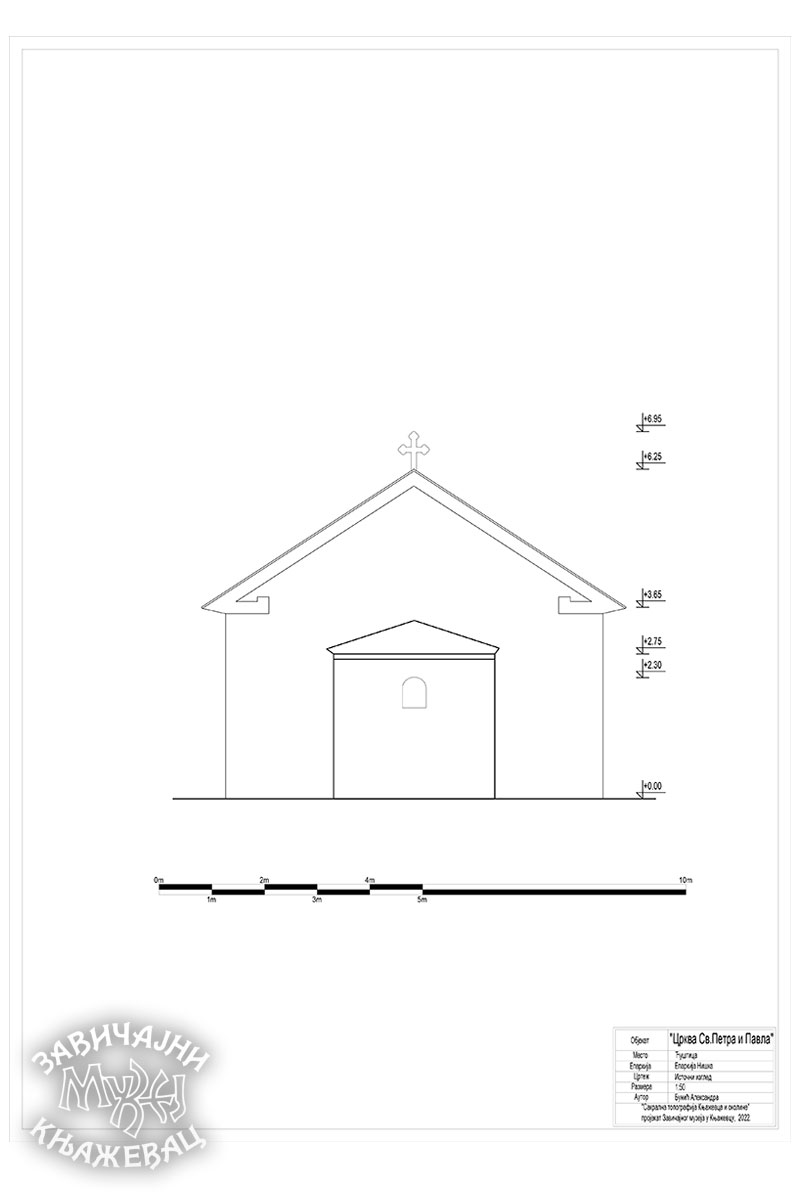
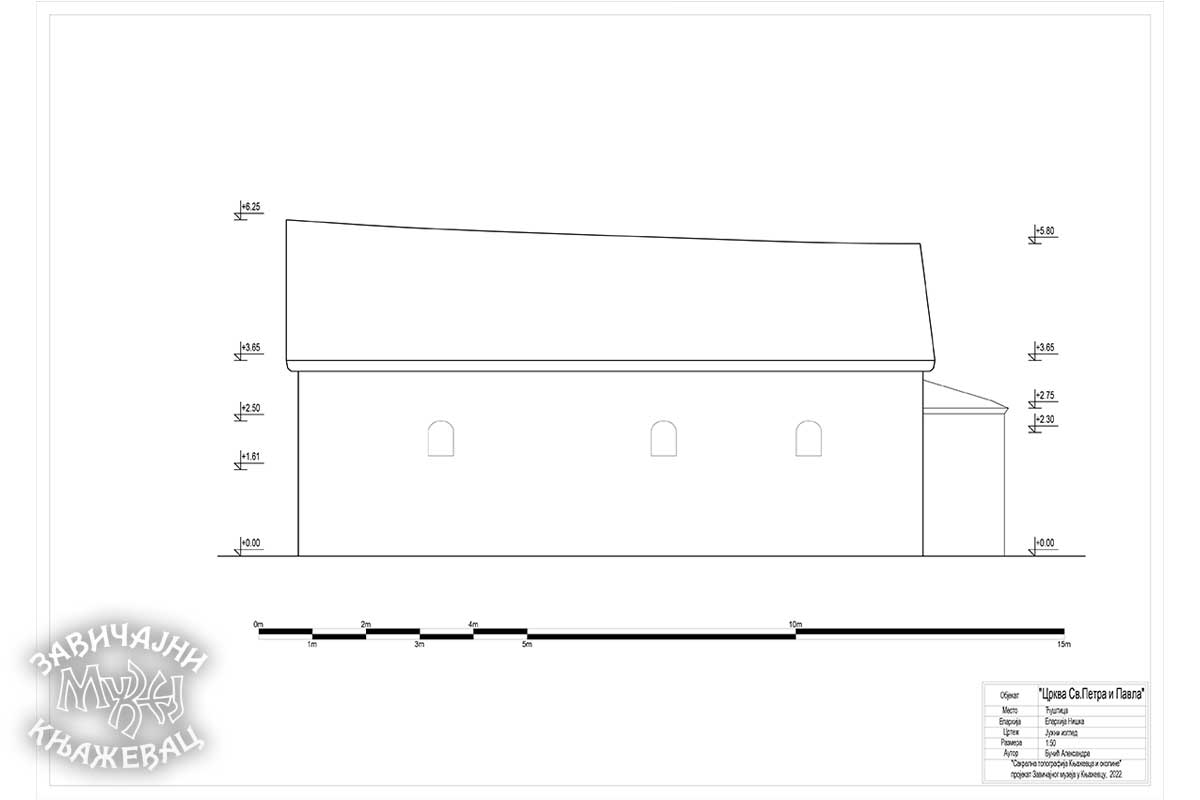
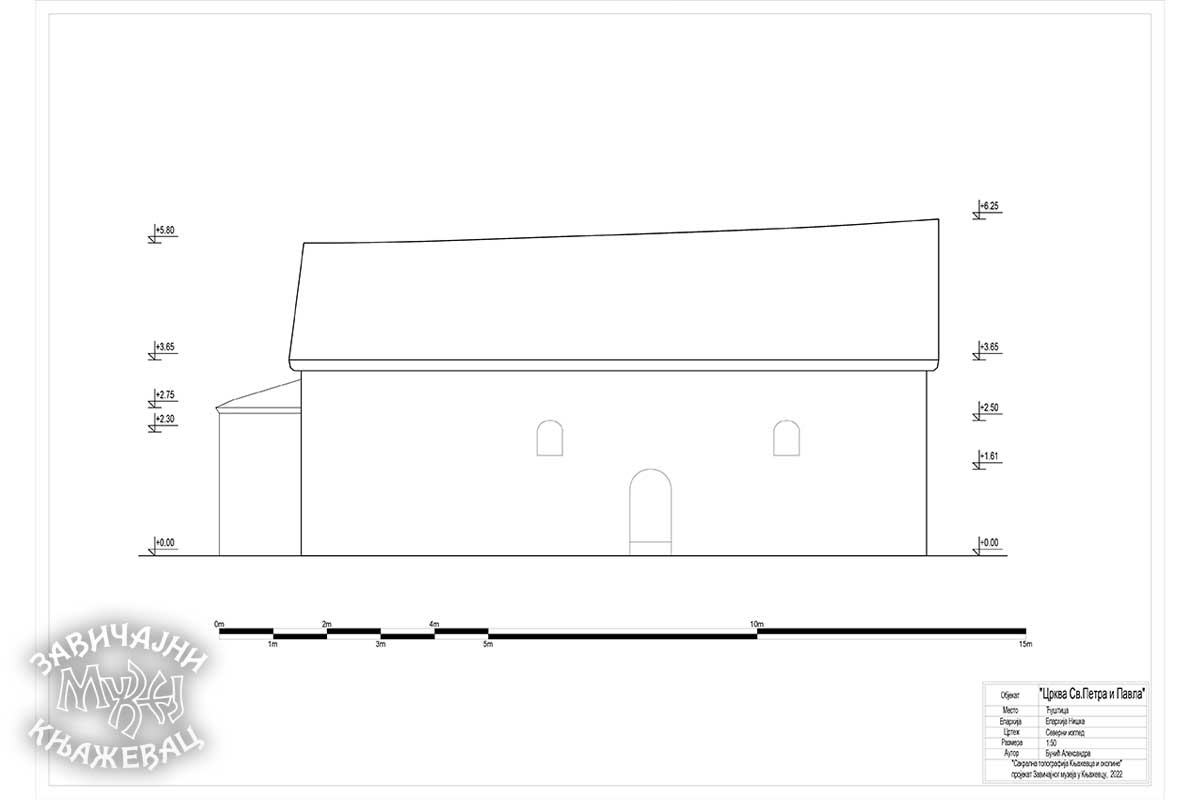
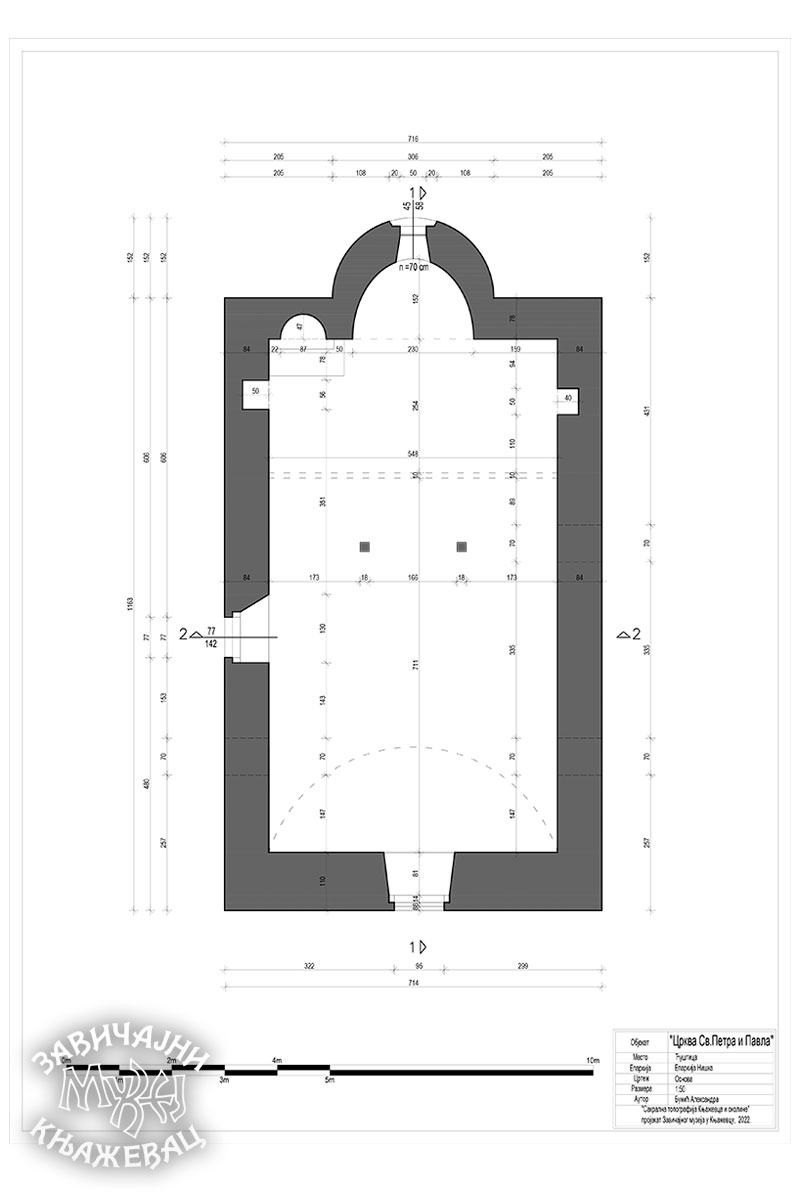
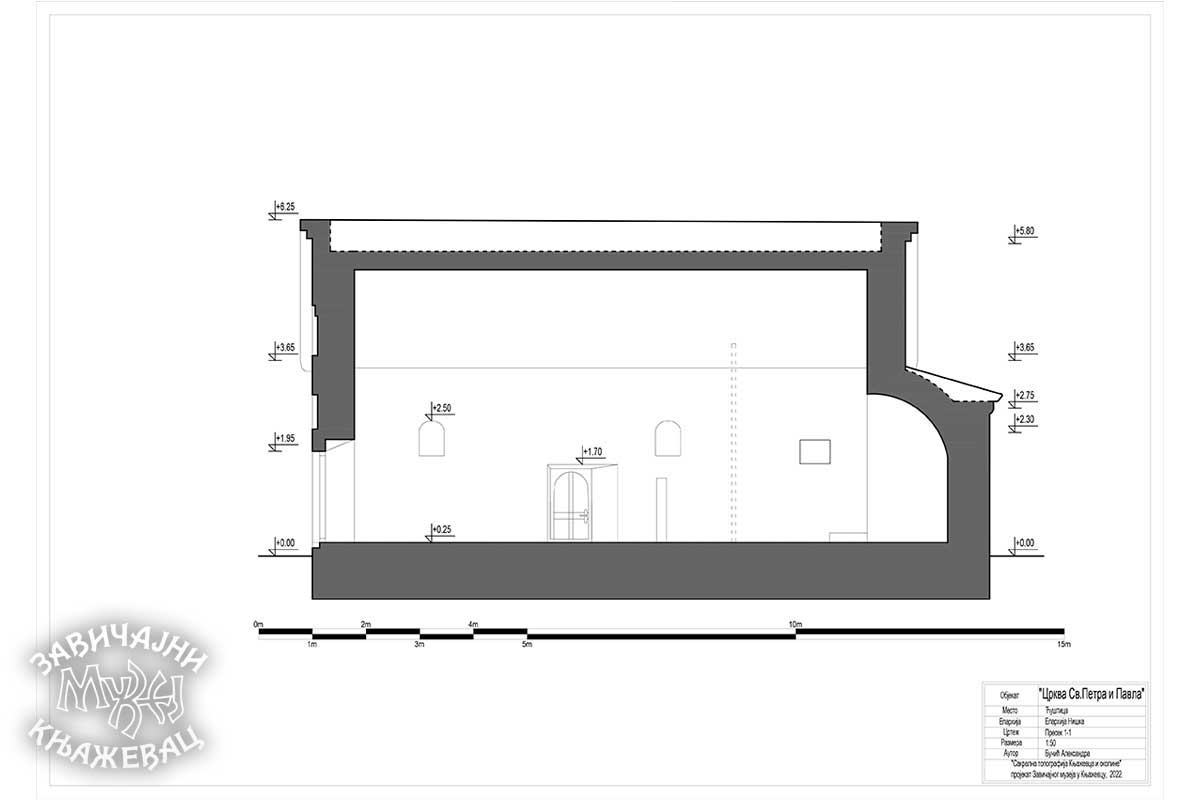
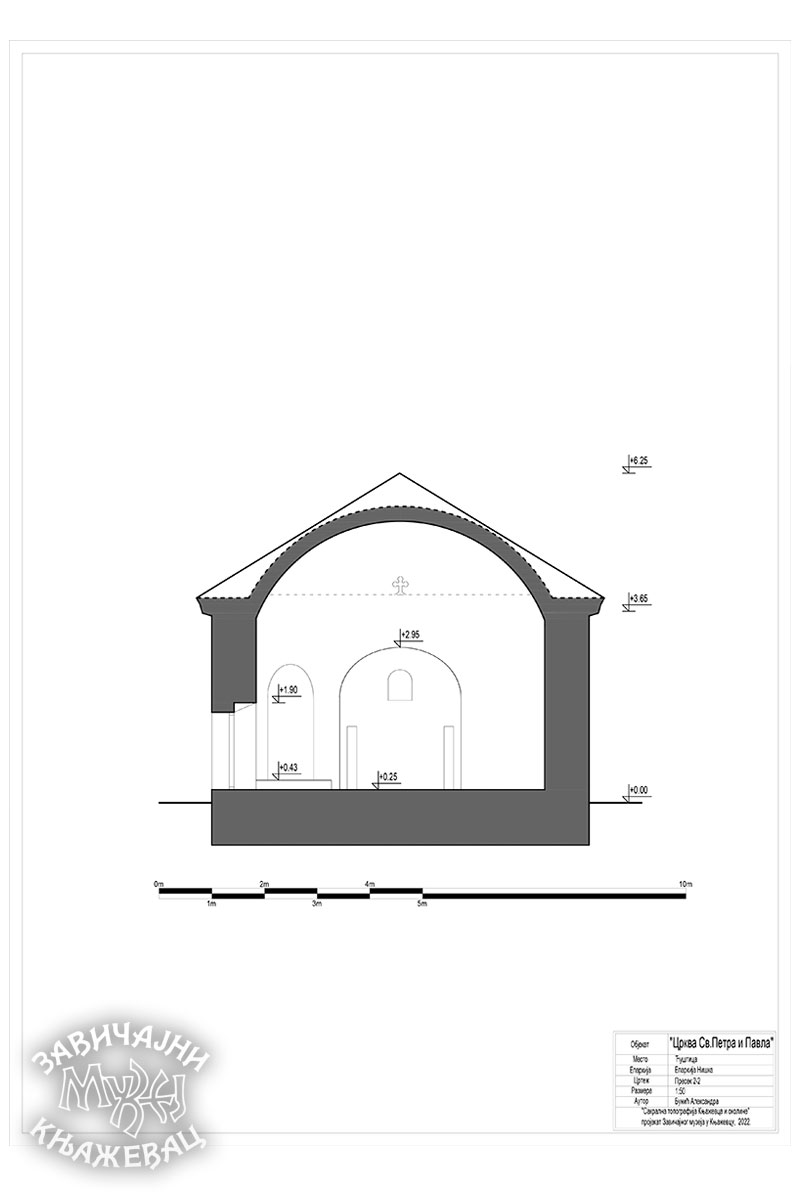
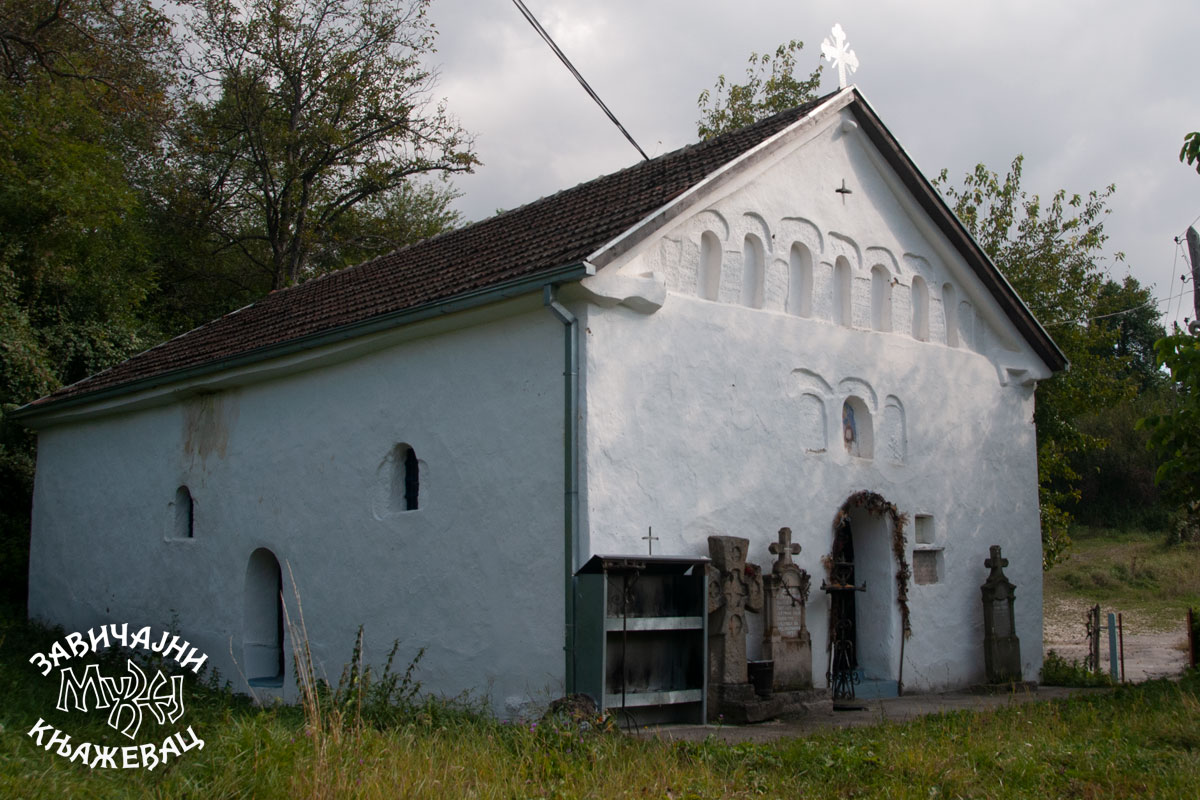
The Church of Saint Peter and Paul in Ćuštica is a single-nave, longitudinal building, vaulted with a semi-circular vault, while the roof of the church is covered with tiles. It was built of stone, plastered, and then whitewashed. In the east, there is a smaller, lower in relation to the roof of the church, semi-circular apse on the outside and inside, vaulted with a half-dome, covered with a tile roof. In the northern wall, next to the altar apse, there is a small niche for proscomidia.
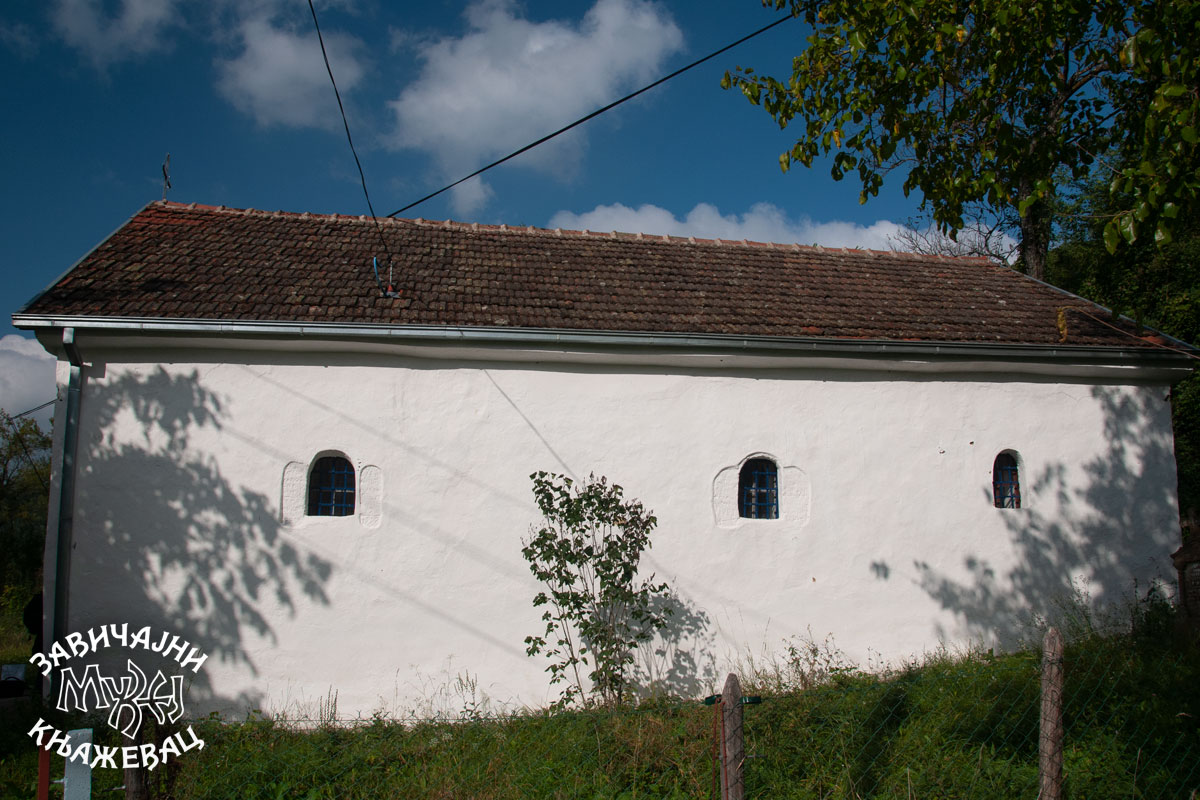
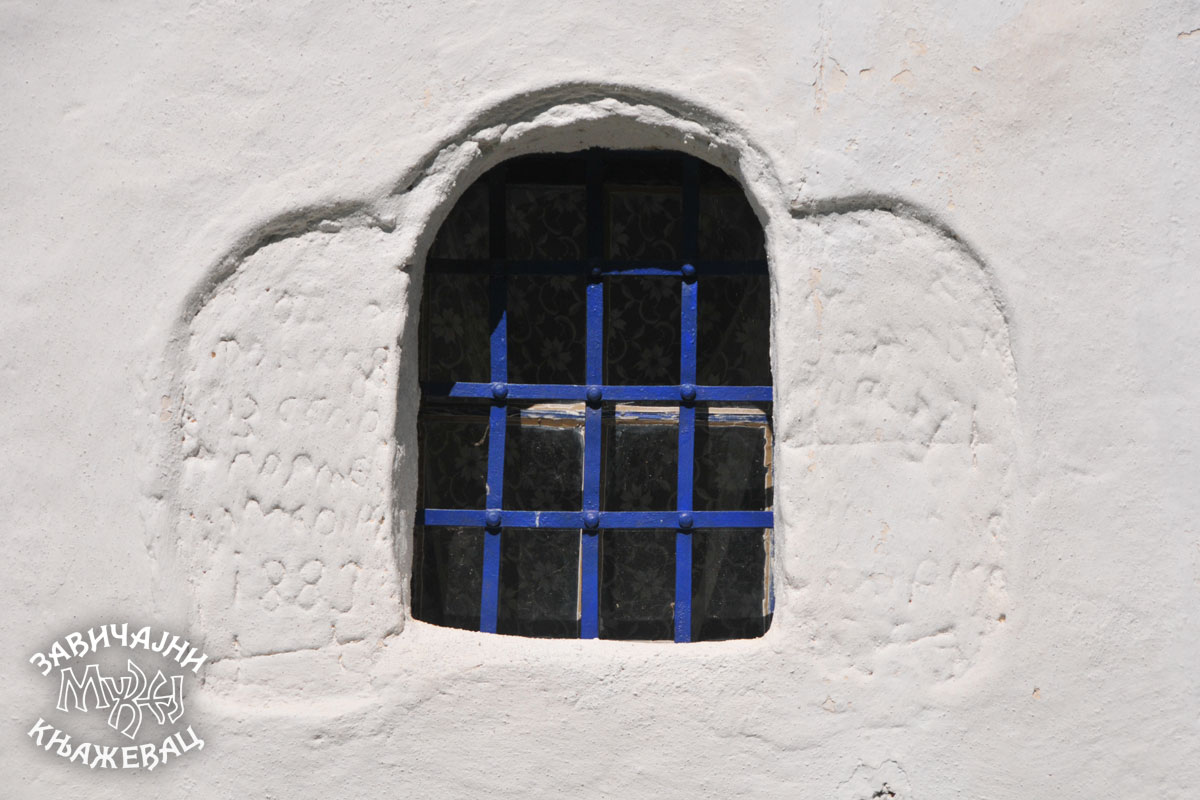
The church does not have a dome. The facade cloth of the church is without additional decorations. There are three simple window openings on the south wall of the nave of the church. Below the easternmost windows, next to the altar area, there are two smaller niches on the wall.
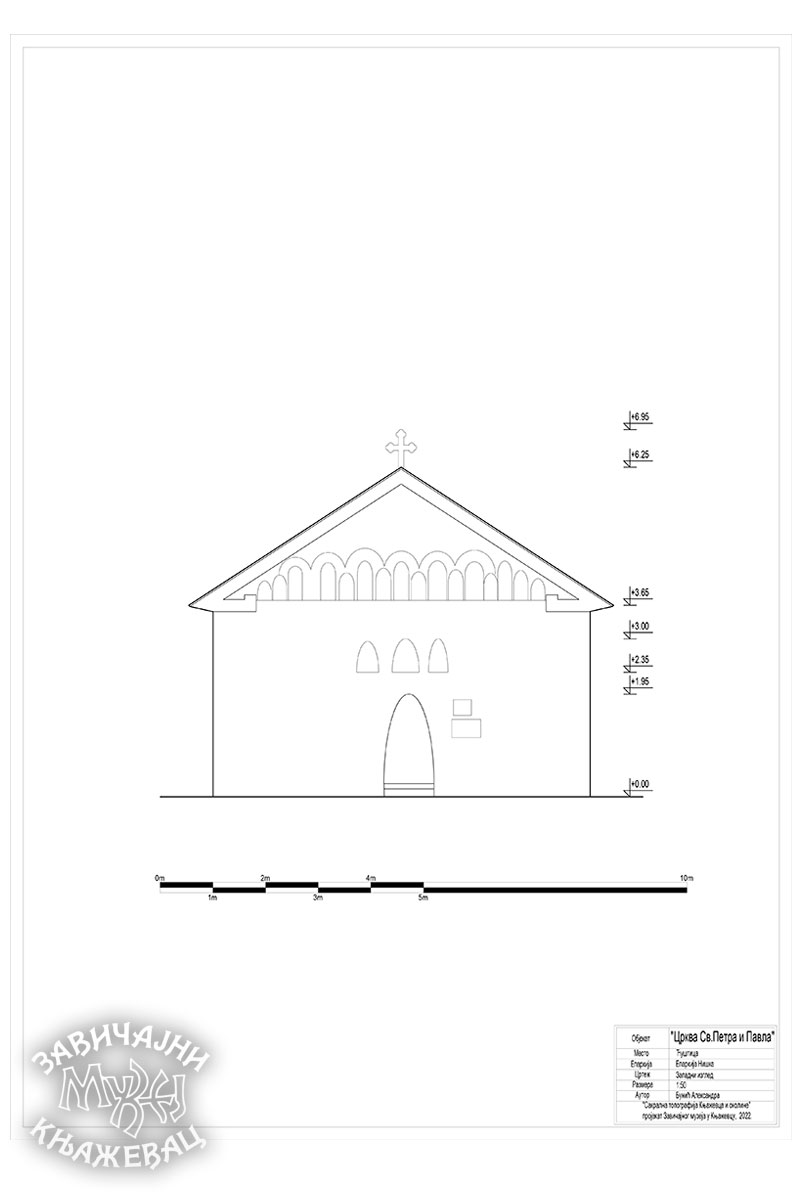
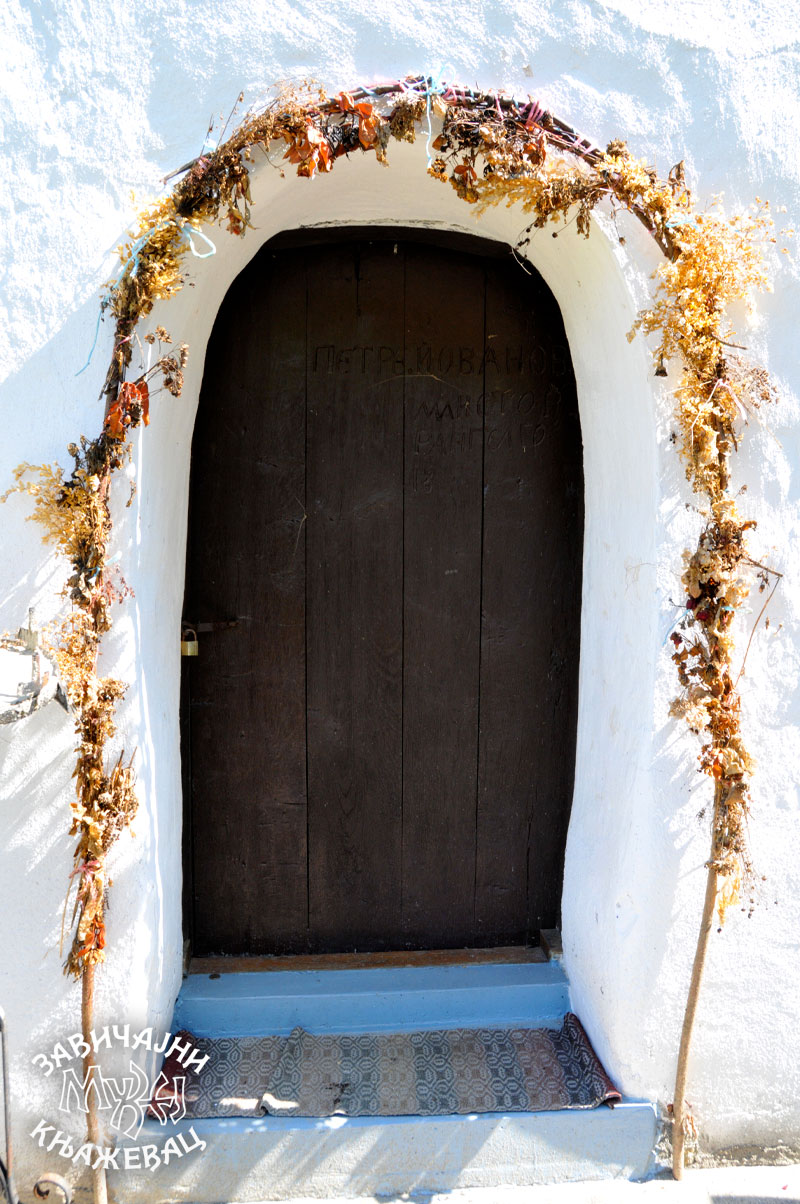
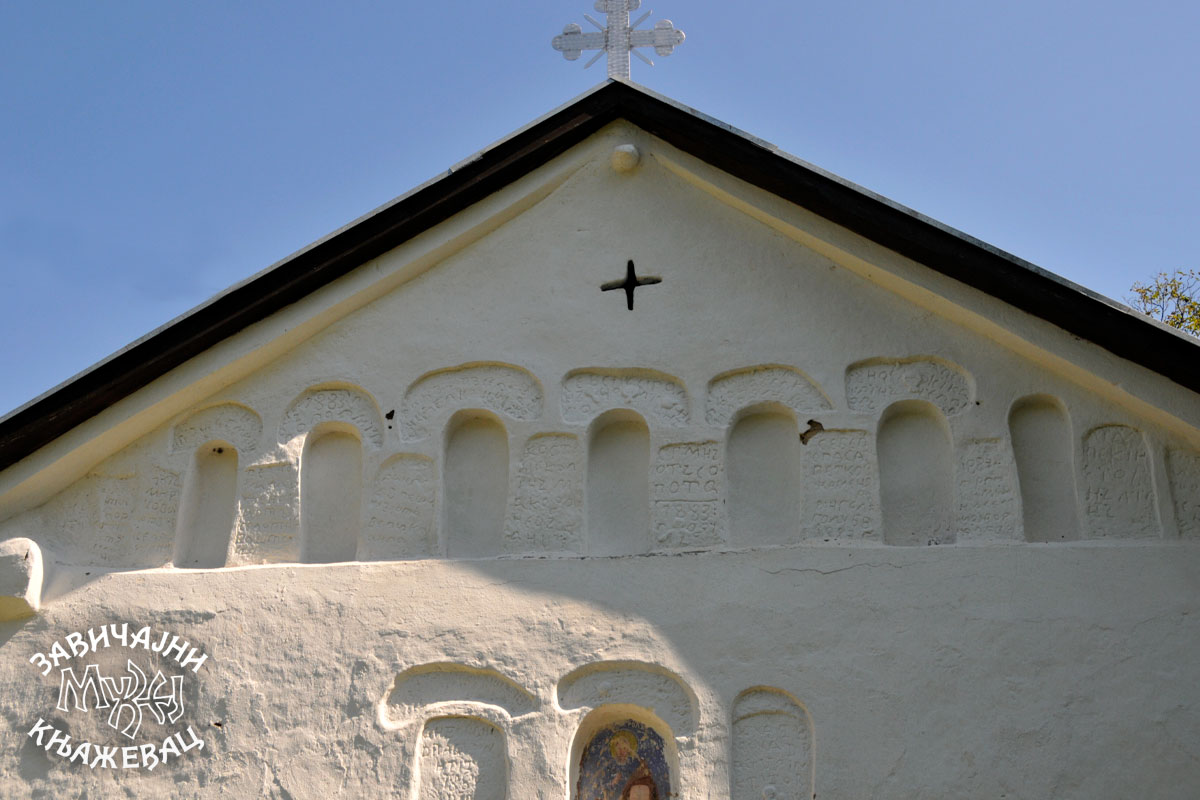
A small arched niche exists in the interior of the church, southwest of the entrance door, on the west wall of the church. There is one smaller window opening on the altar apse. There are two windows and a side door on the north wall of the church. On the western facade of the church, above the entrance door, there is a small niche for the icon of the patron saint of the temple, and above it there is a small circular opening.
There is also a side door on the north side. On the western facade, just below the roof cornice, there are two rows of horizontally placed blind, arched fields with inscriptions. In the upper row there are seven niches, i.e. ten fields with inscriptions, while in the lower row, just above the entrance door, there are three niches. In the central niche is a fresco-icon of St. Apostle Peter.
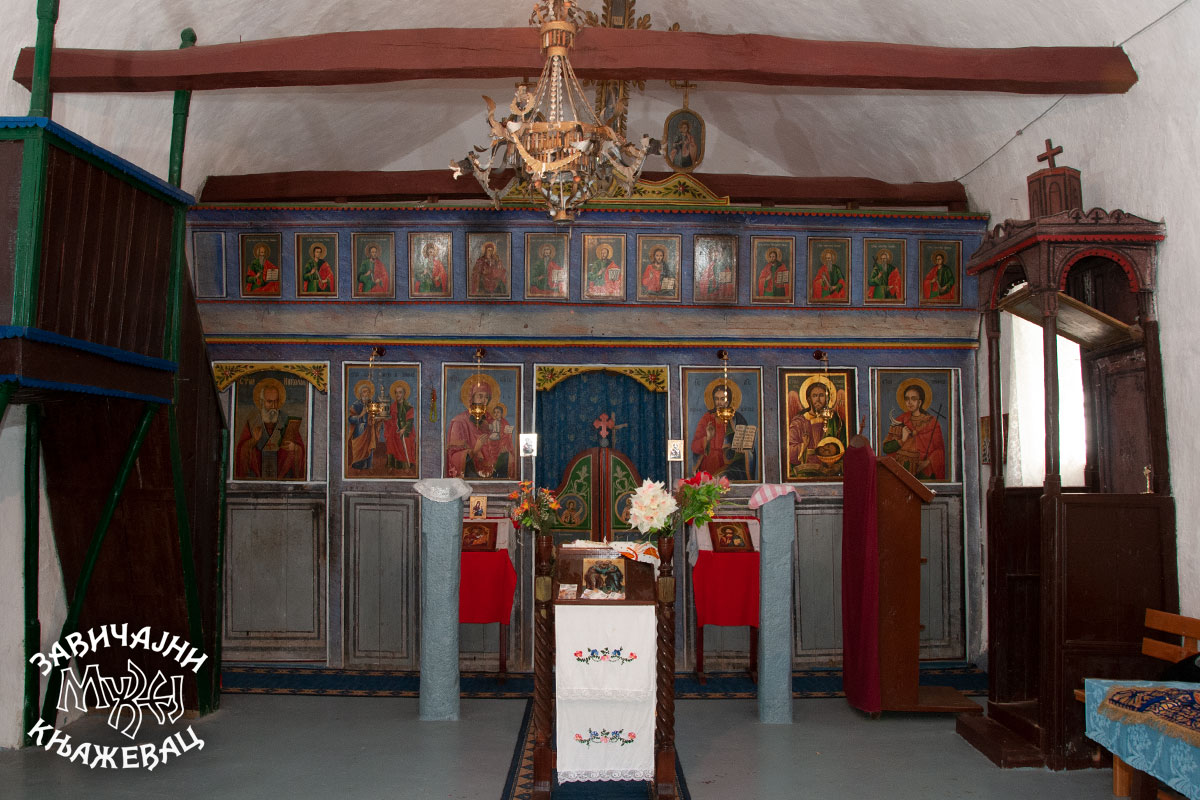
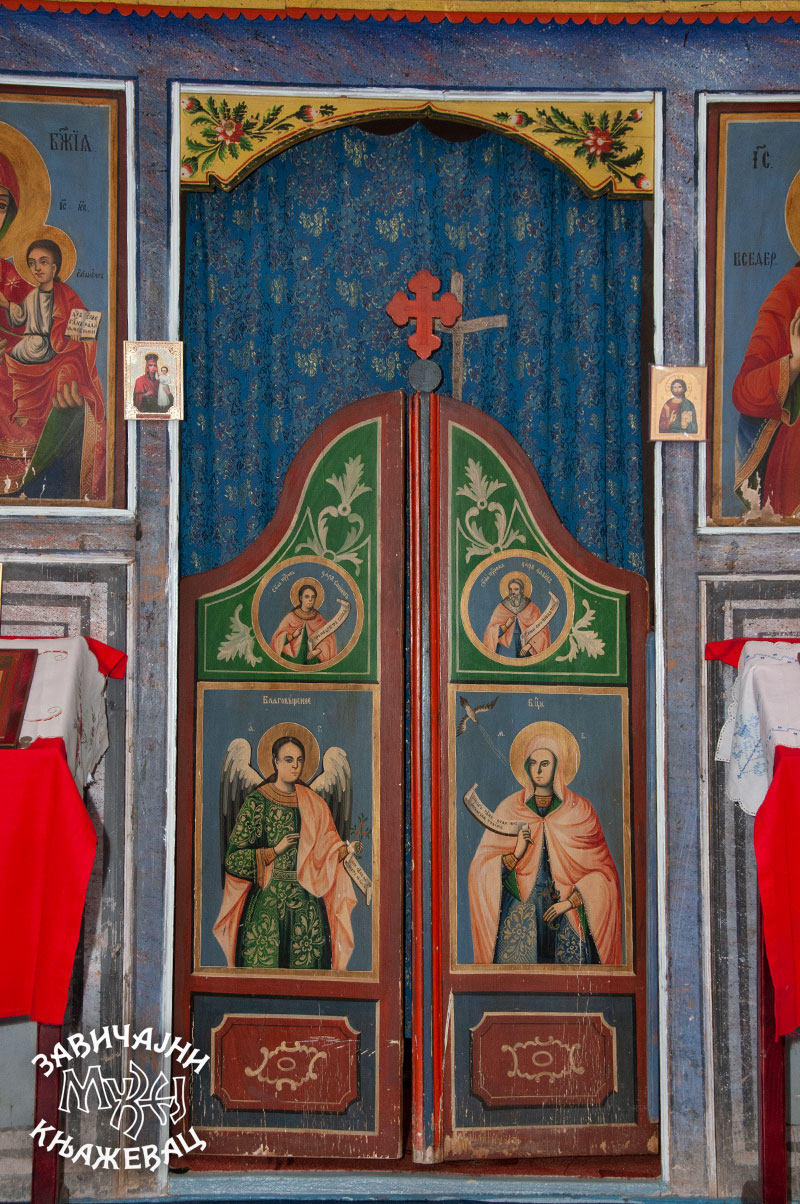
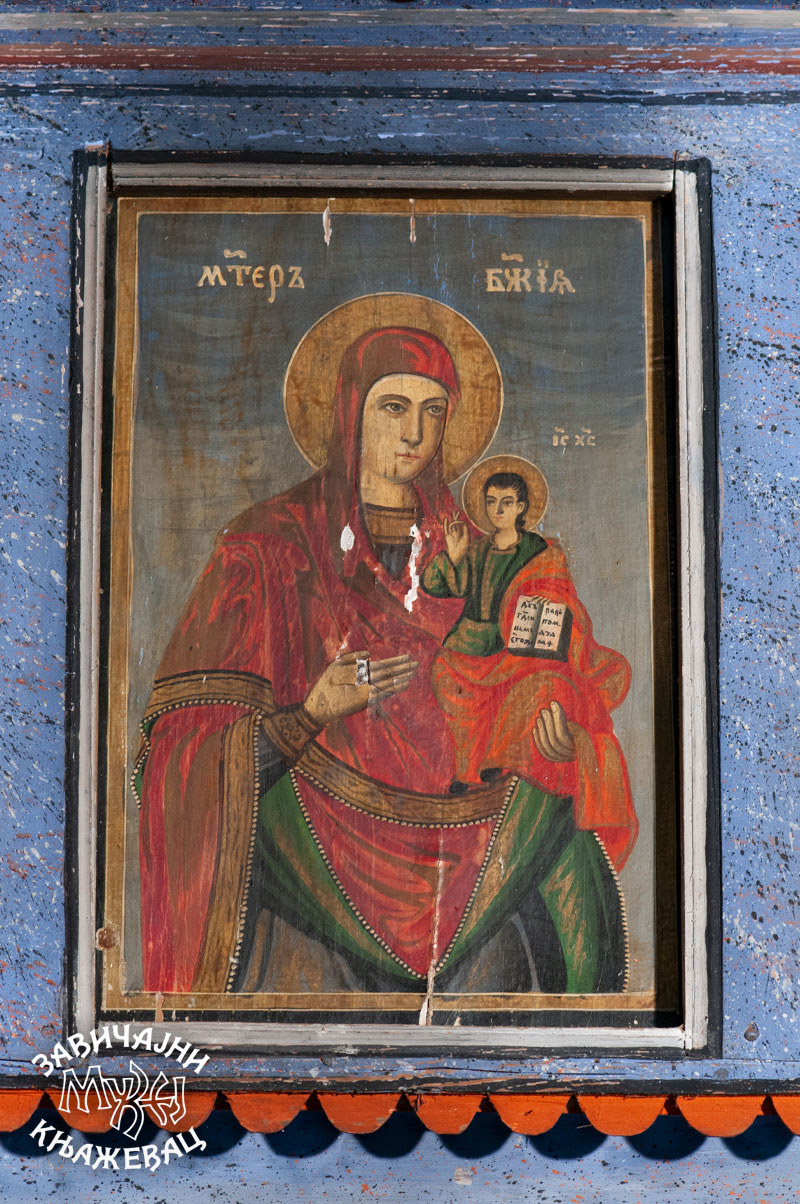
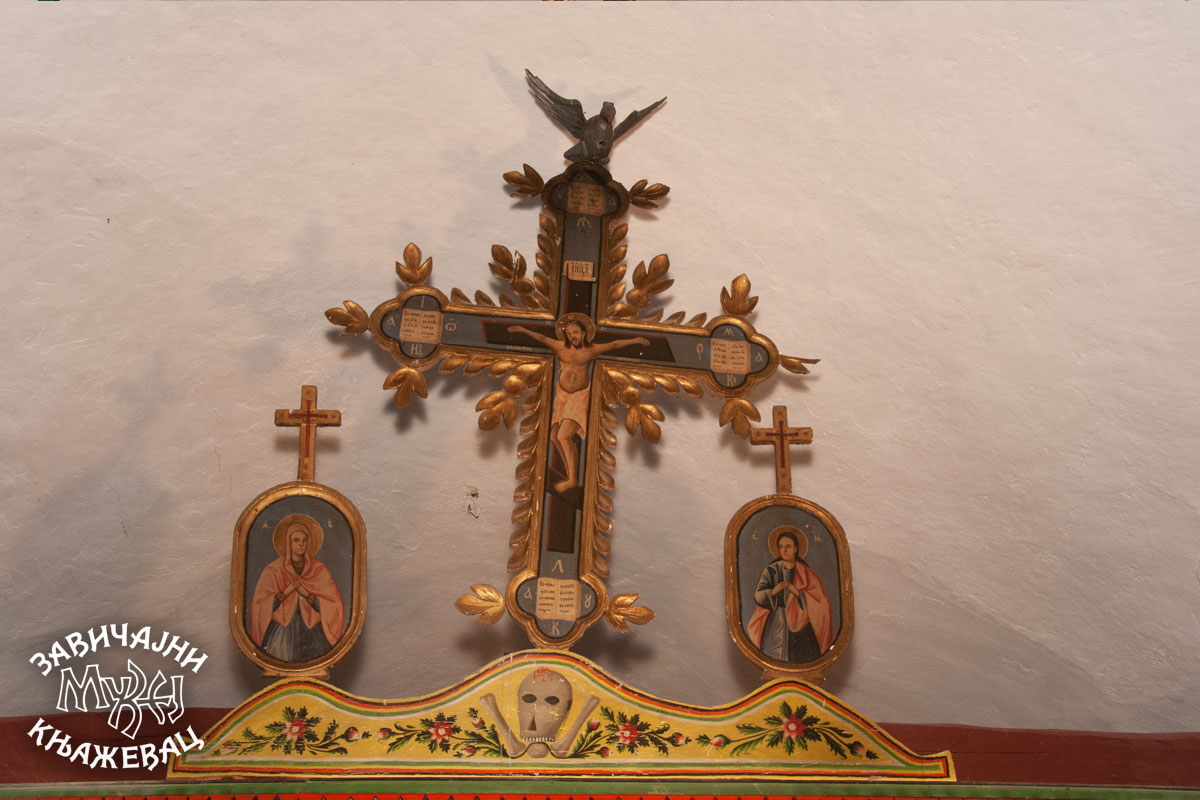
The iconostasis is the work of an icon painter from the end of the 19th century. It is made of wood and painted with egg tempera. It is a simple altar partition, which has only the northern side door, divided horizontally into three zones. The lower zone includes the performance of the Annunciation on the imperial doors, above which are portraits of the Old Testament prophets of the emperors Solomon and David.
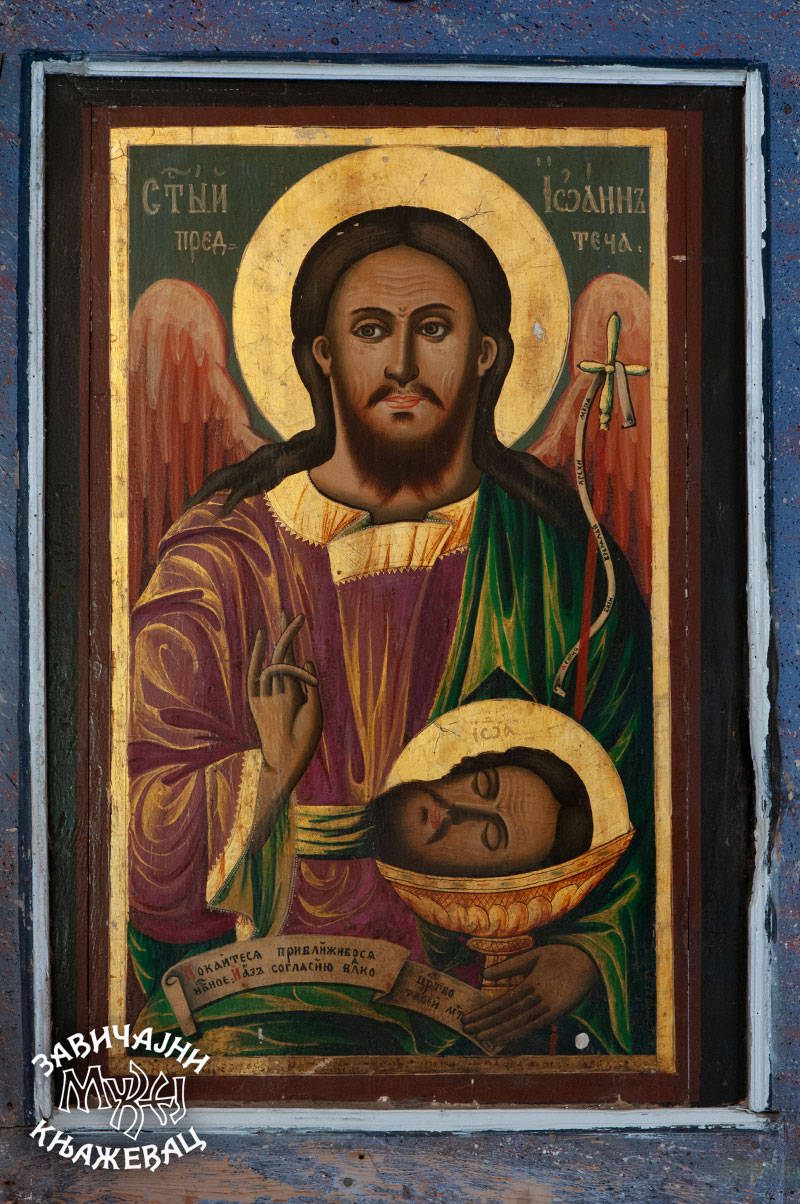
Then a series of icons in the upper zone with the representation of St. Nicholas on the north side doors, the icon of the patron saint of the temple of St. apostles Peter and Paul, as well as the row of enthroned icons of the Holy Mother of God and Jesus Christ, icons of St. John the Baptist and St. Tryphon. The second zone consists of a row of thirteen icons, eleven icons of St. Apostles and icons of the Holy Mother of God and Jesus Christ. In the highest zone, above Adam’s skull, there is a Crucifixion with representations of the Blessed Virgin Mary and St. John the Theologian.
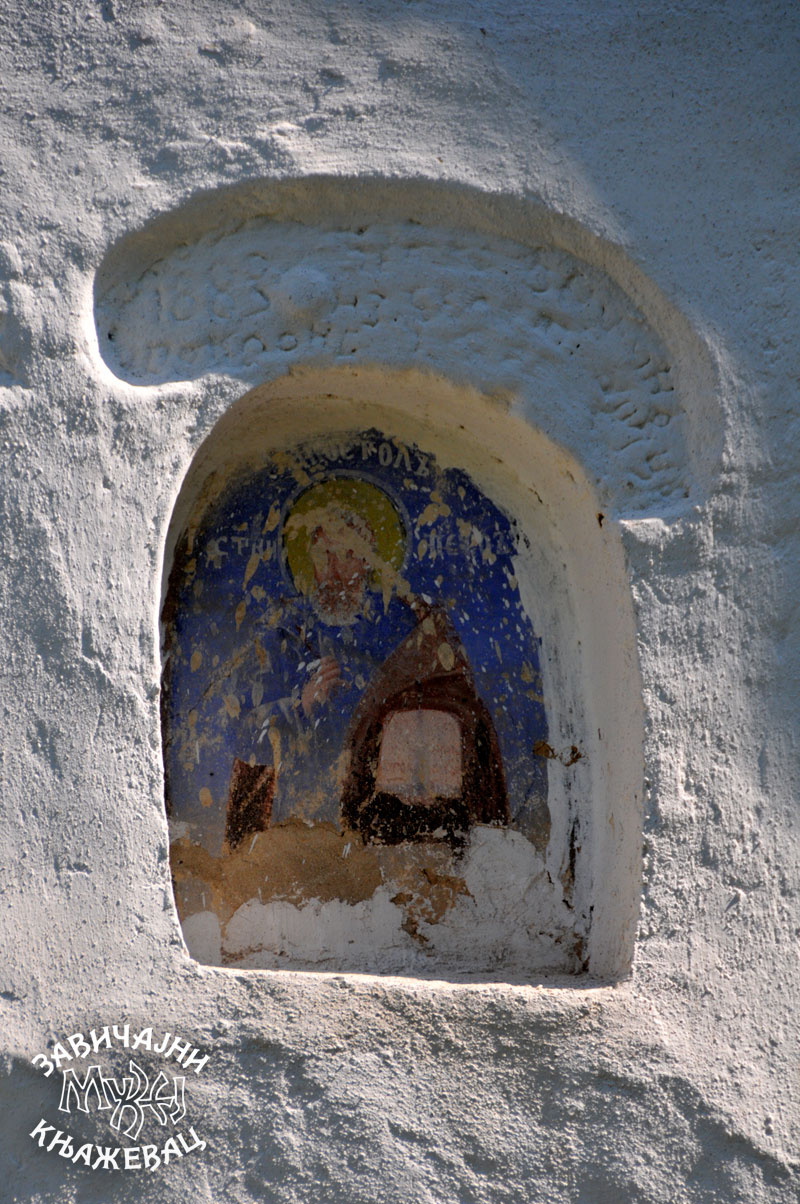
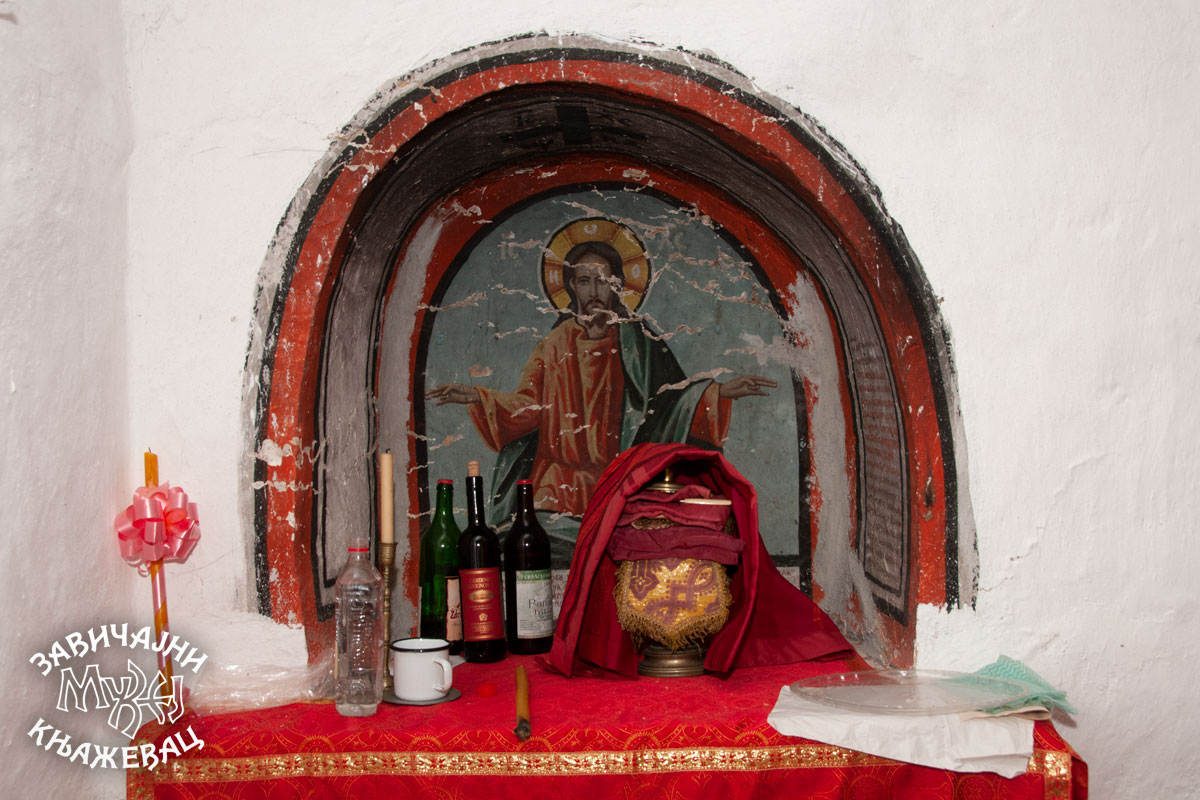
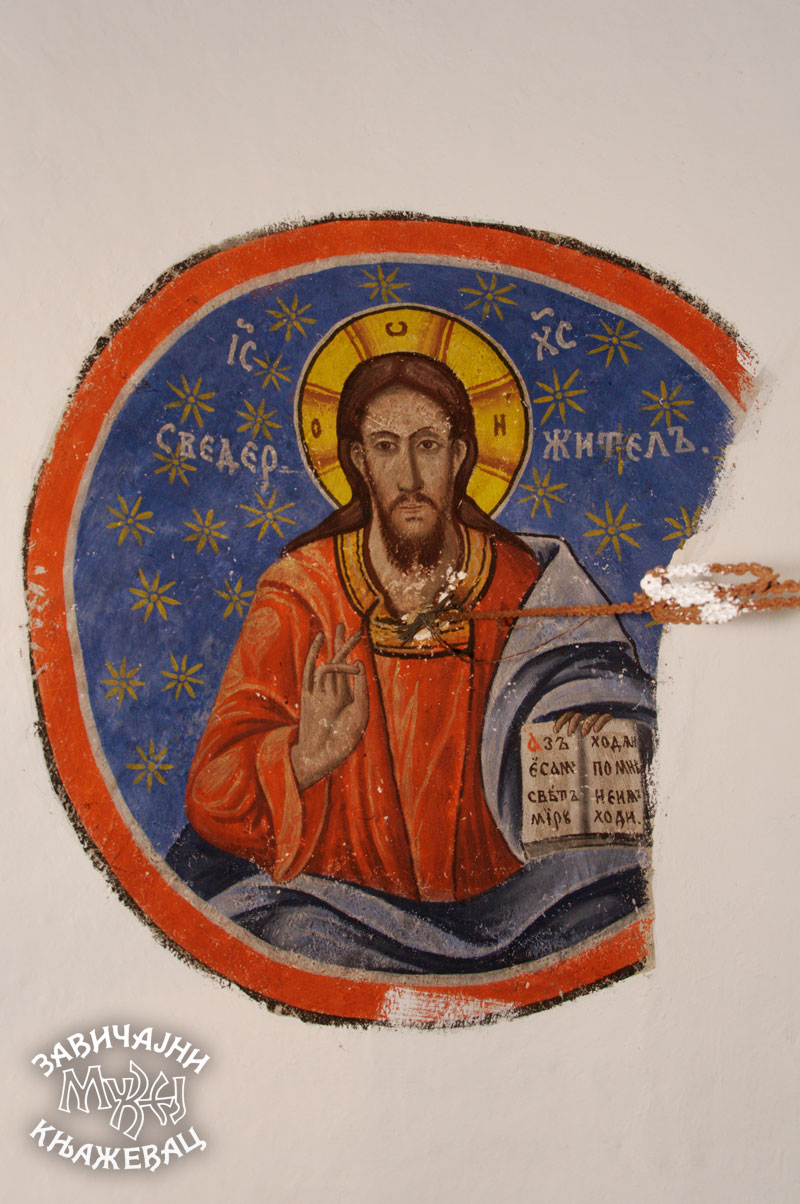
Based on the preserved traces of icon painting, it can be assumed that the church was painted with frescoes in the past. Today, the interior of the church is covered with white paint, and fragments of paintings can be seen in two places in the church, namely in the proscomidia niche in the altar apse where the representation of Jesus Christ is located, and on the vault of the church in the place of the dome, the representation of Christ the Almighty.