Church of the Ascension of the Lord
Location: Novo Korito
Year of construction: 1894.
The church was built in 1894 on the site of the old chapel. It was consecrated in 1895 by Bishop Melenti of Timok.
It is dedicated to the Ascension of the Lord. It is popularly known as Ascension – “Spasovdan”. At the end of the 90s of the 20th century, the roof was reconstructed at the initiative of the Association of People from Novo Korito, and the facade was plastered.
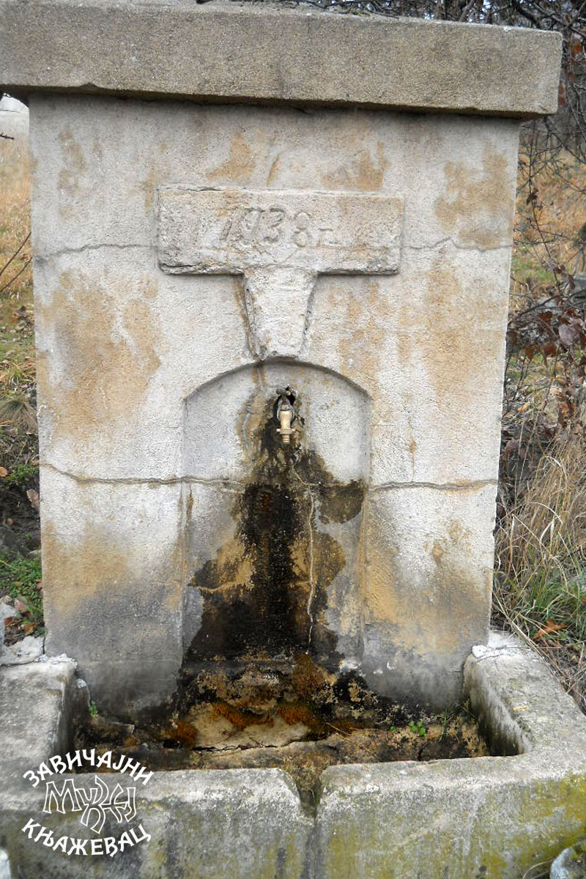
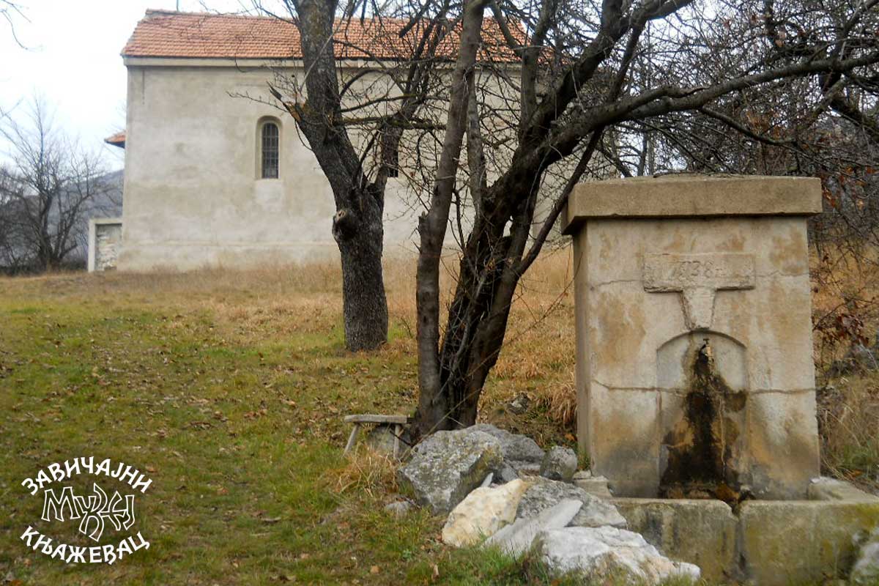
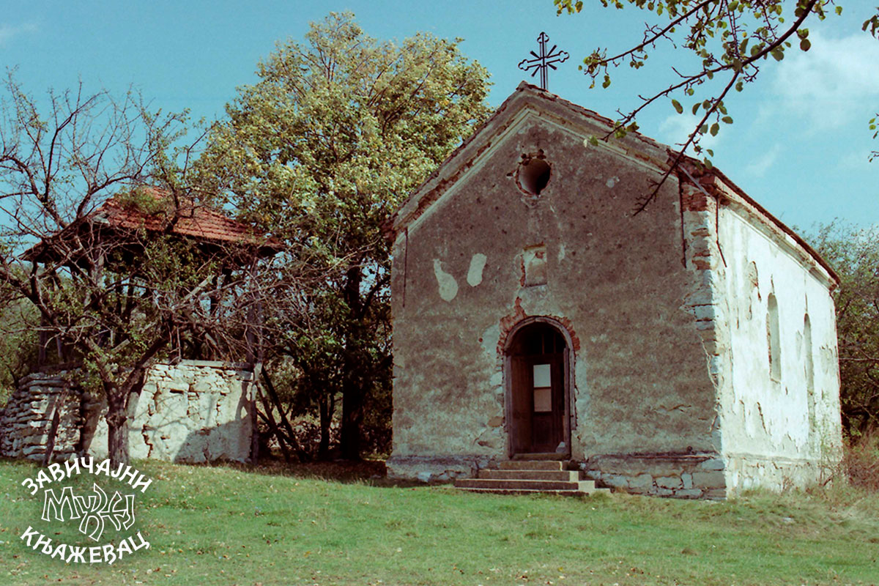
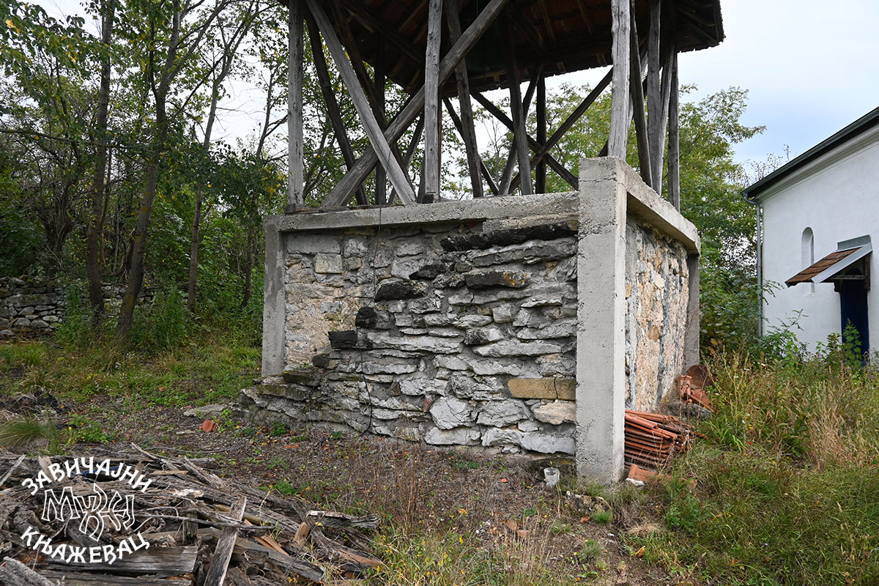
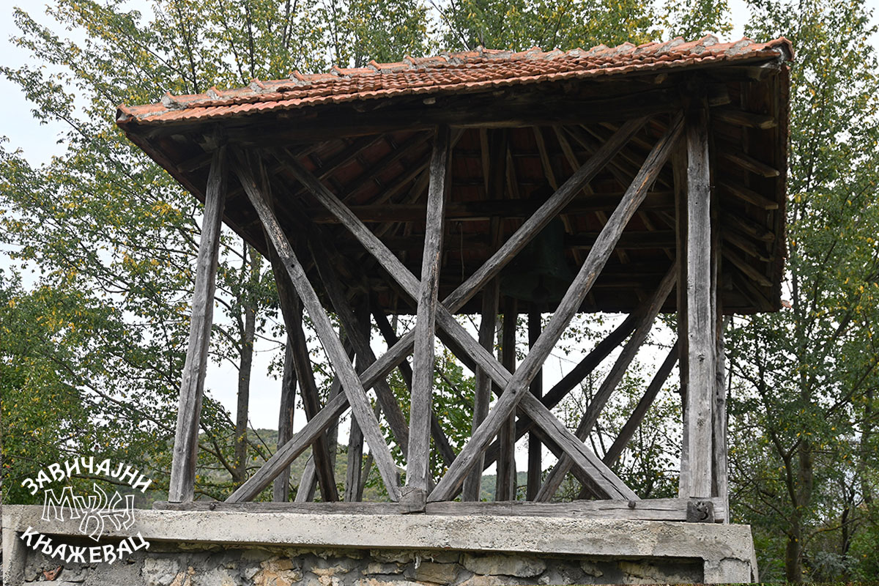
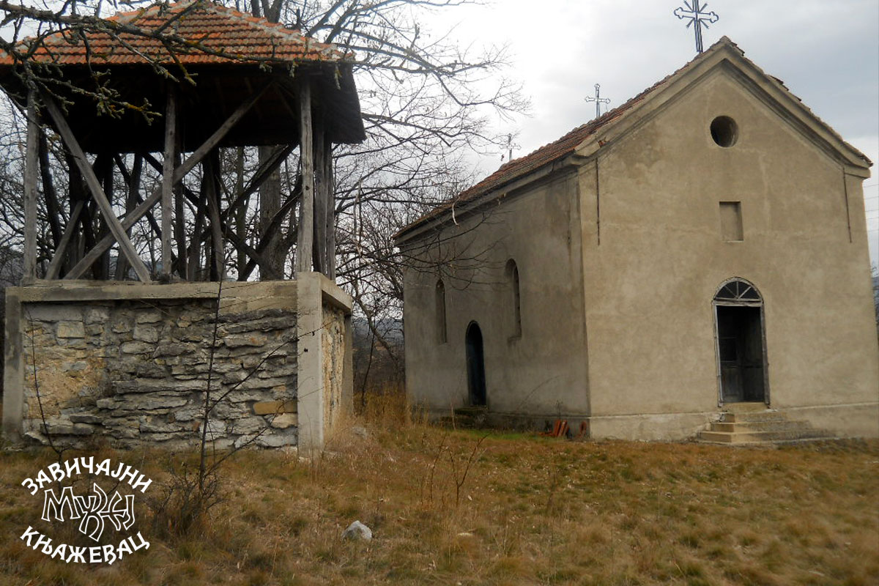
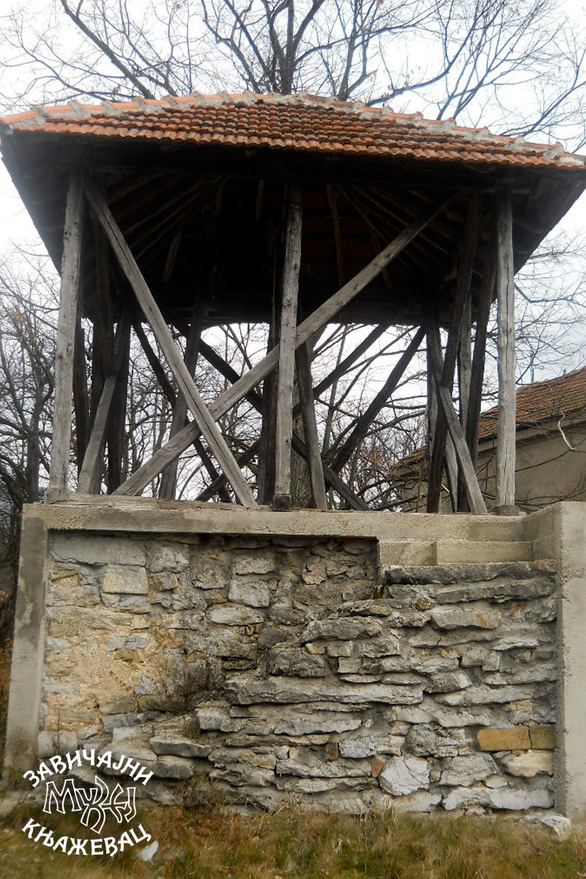
In the churchyard, surrounded by a low stone wall, there is a concrete fountain from 1938. Northwest of the church is a belfry made of light wooden construction on a massive stone base with a four-gable roof covered with tiles. The bell was attached to the church during the reign of Aleksandar I Karađorđević and Bishop Melentije of Timok. It was made in the Lozanić foundry in 1889, and re-made during the time of priest Mihail Nikolić in 1928.
Gallery
Architecture
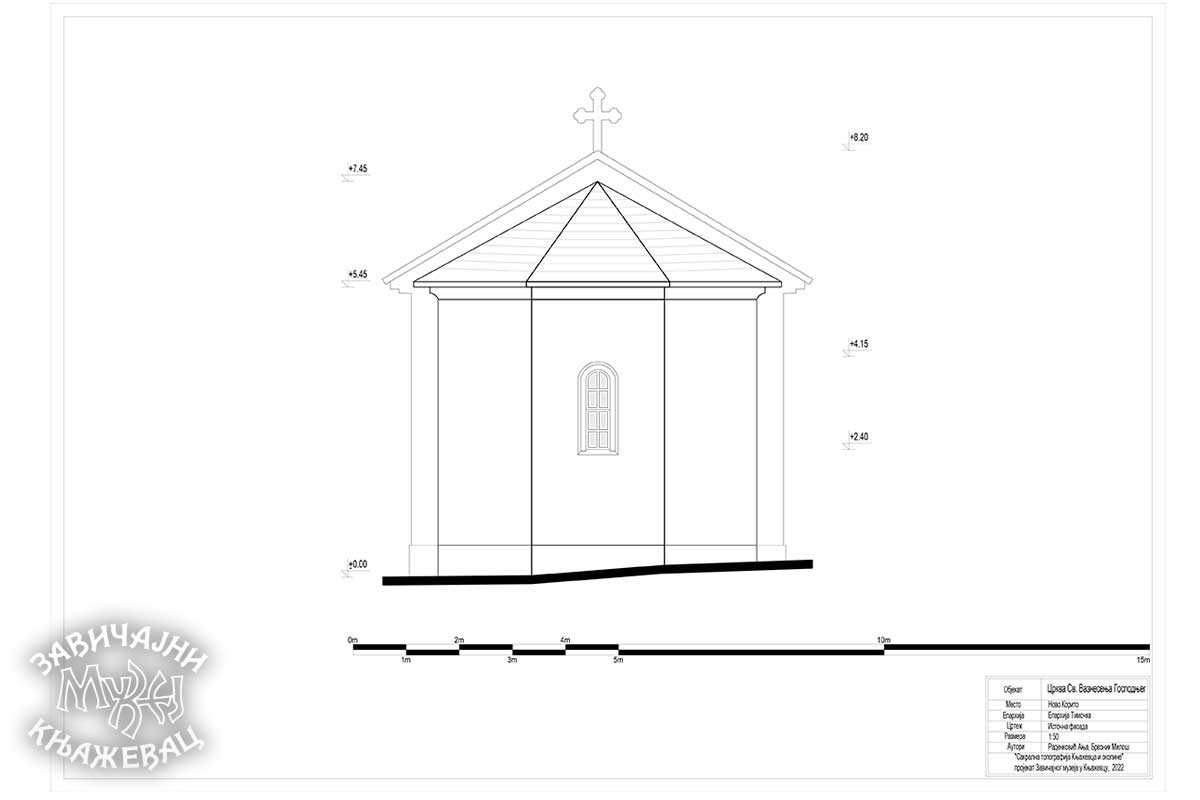
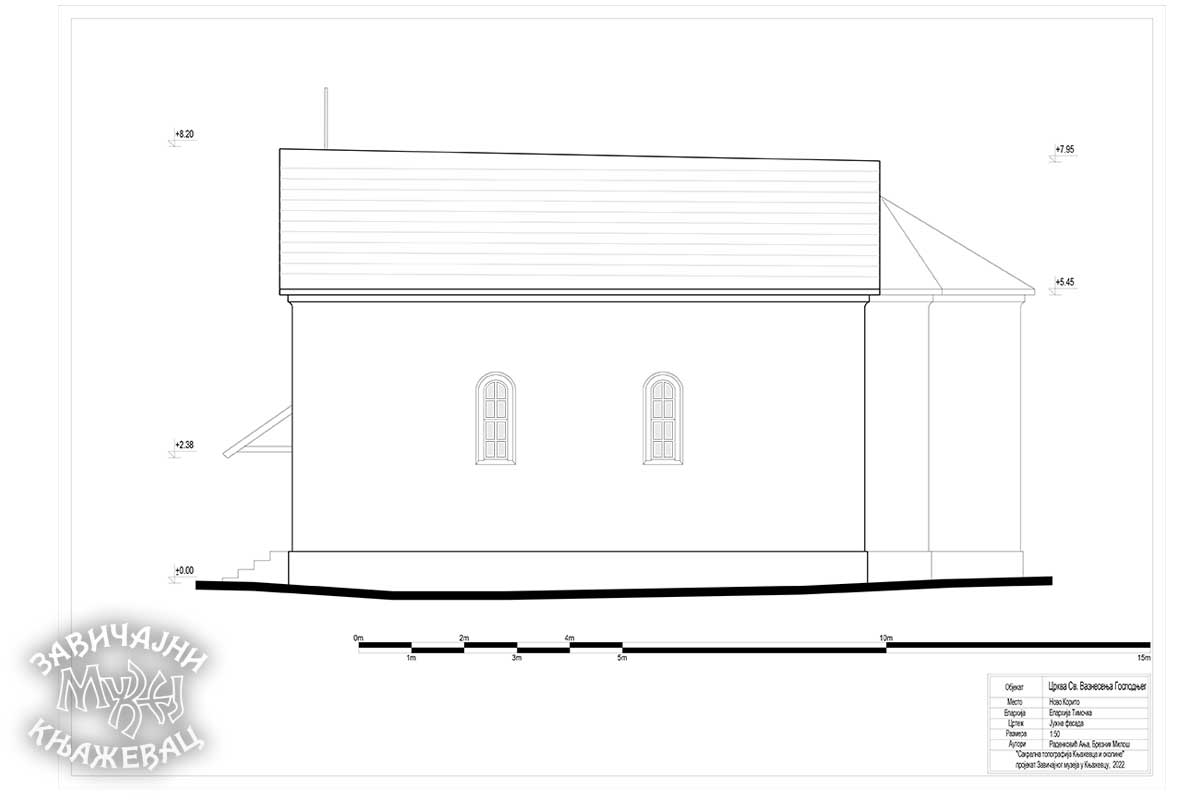
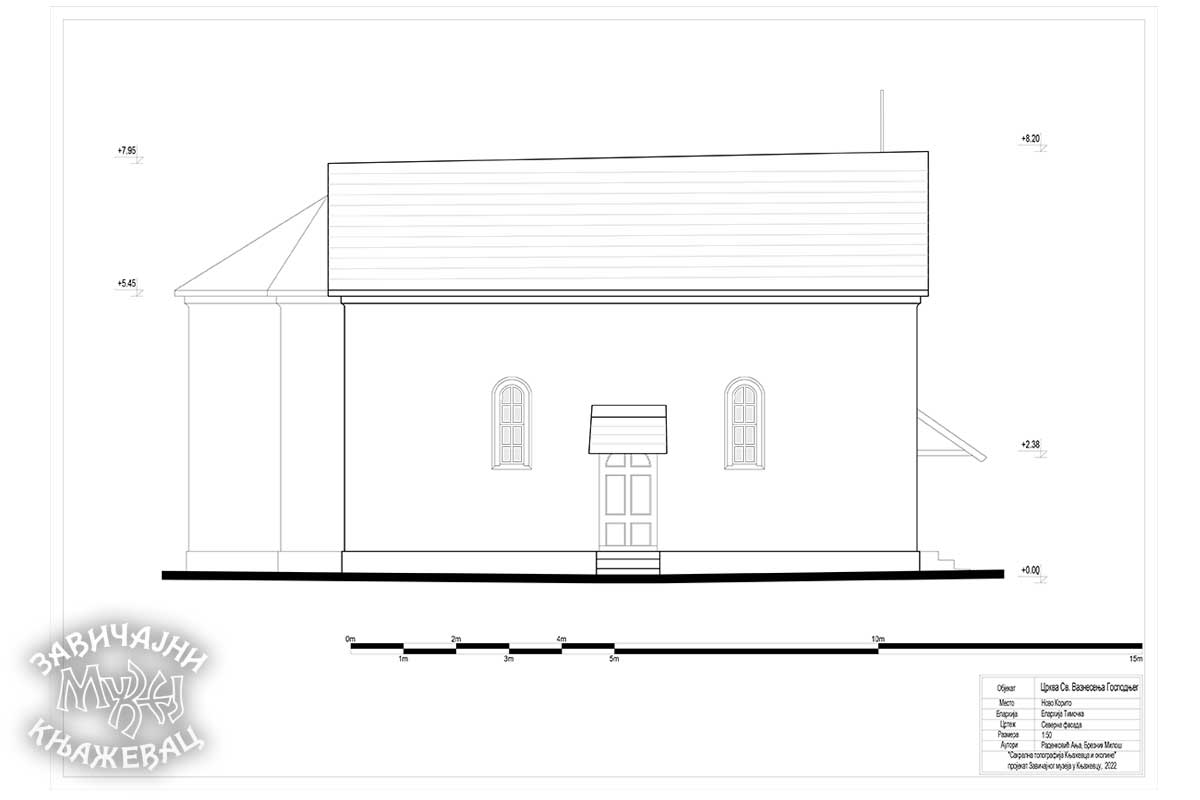
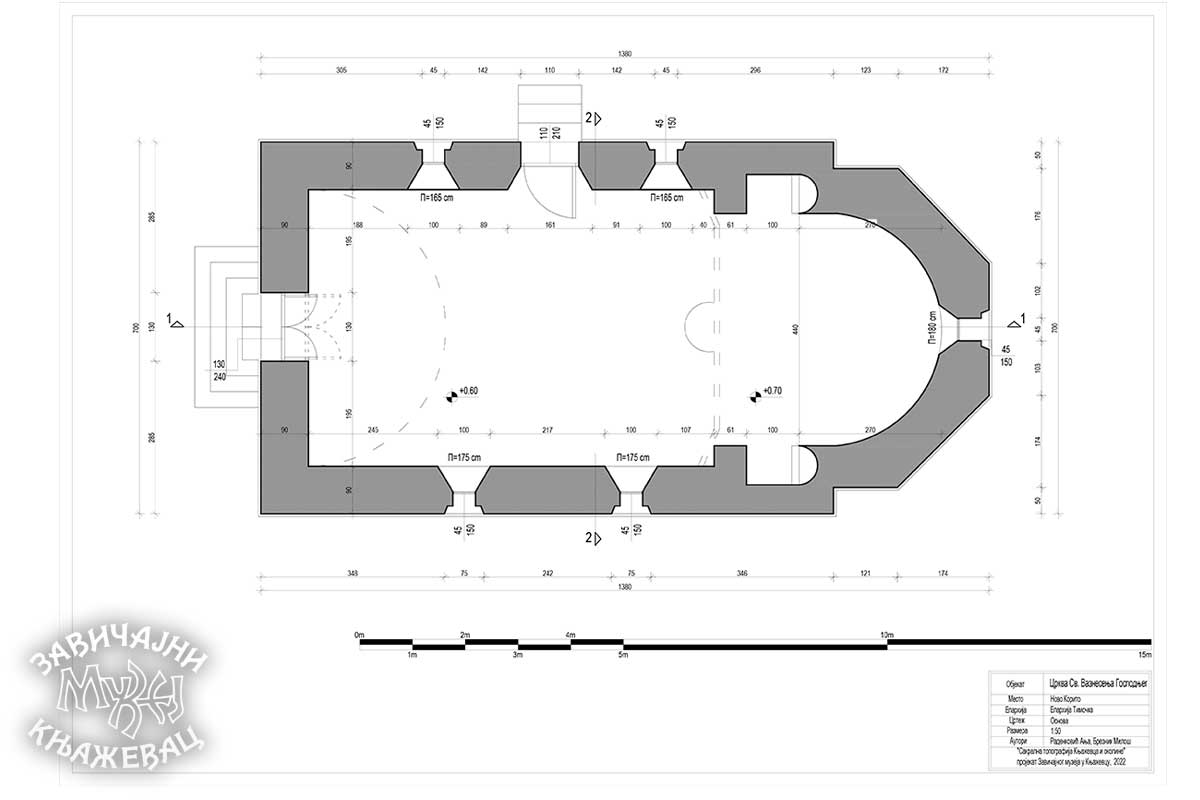
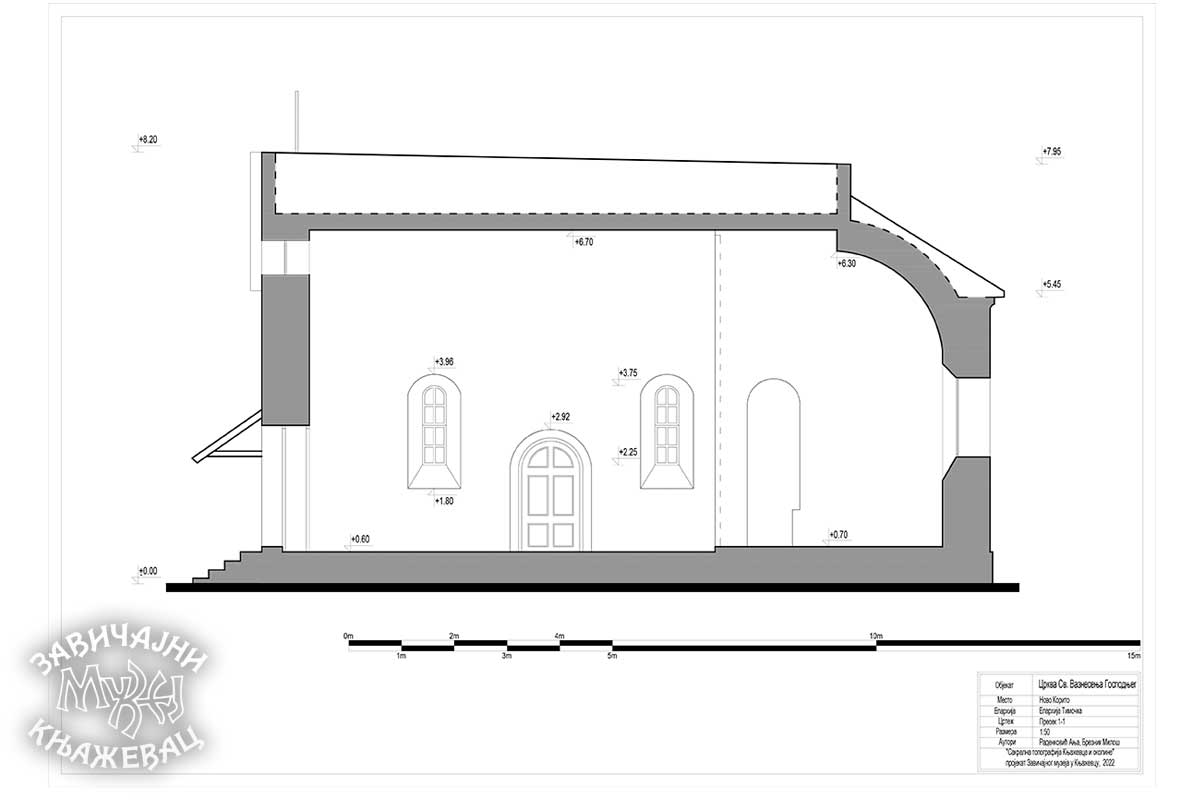
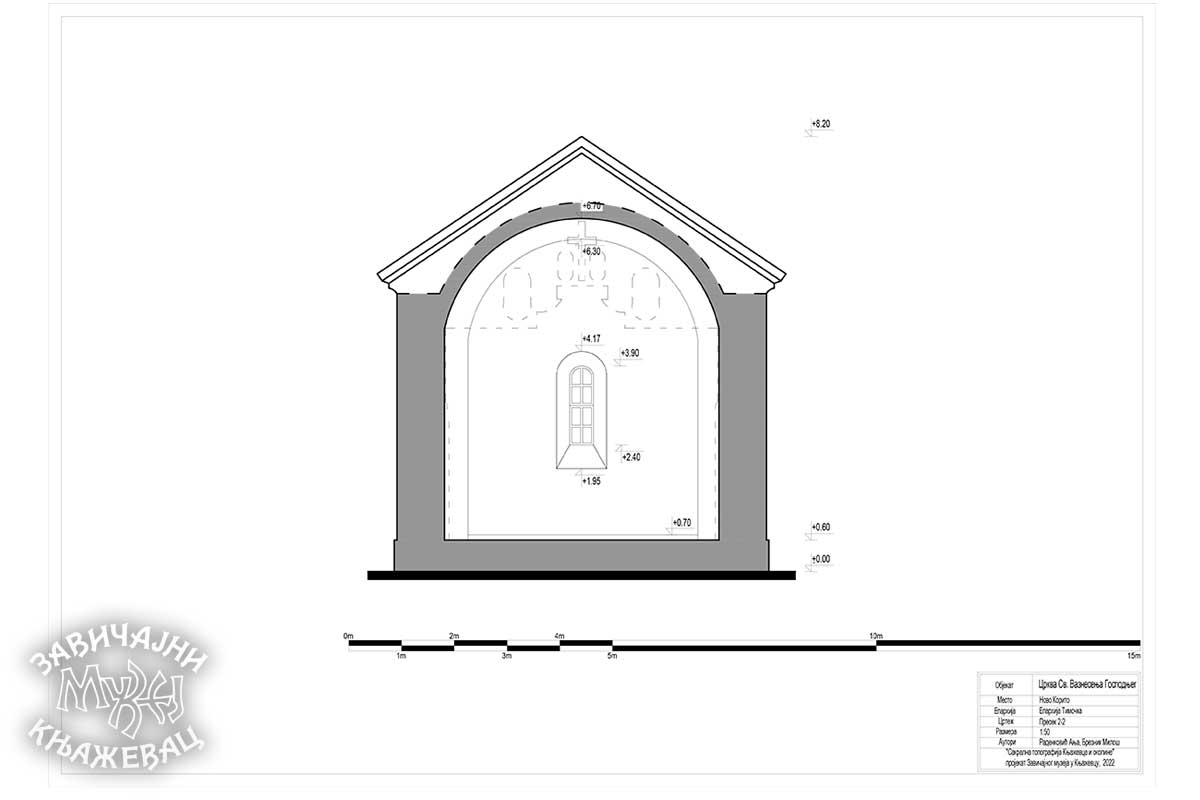
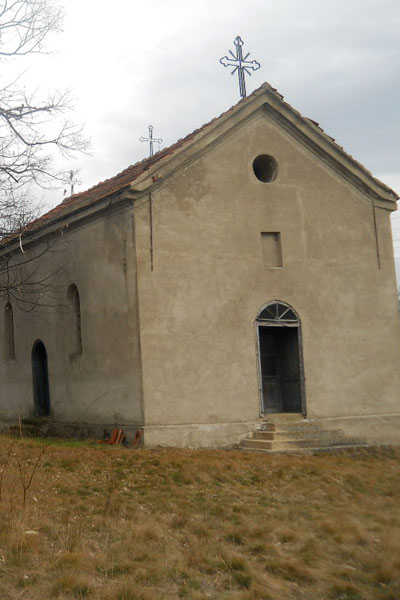
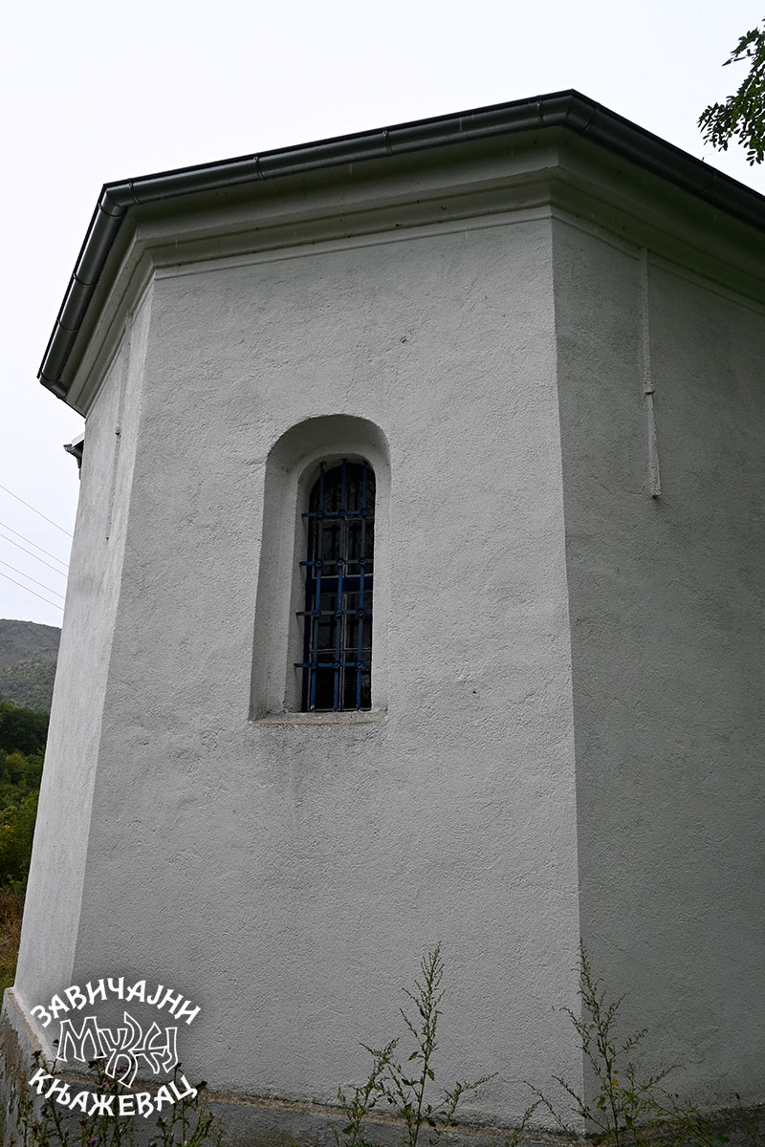
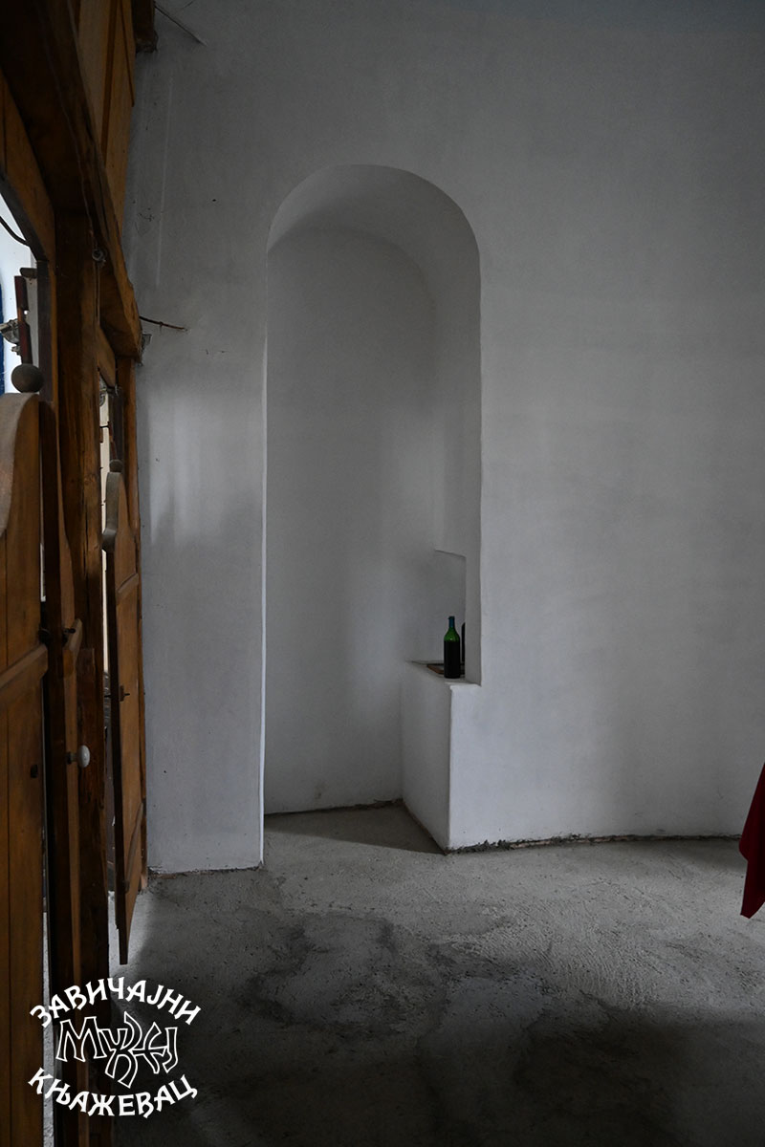
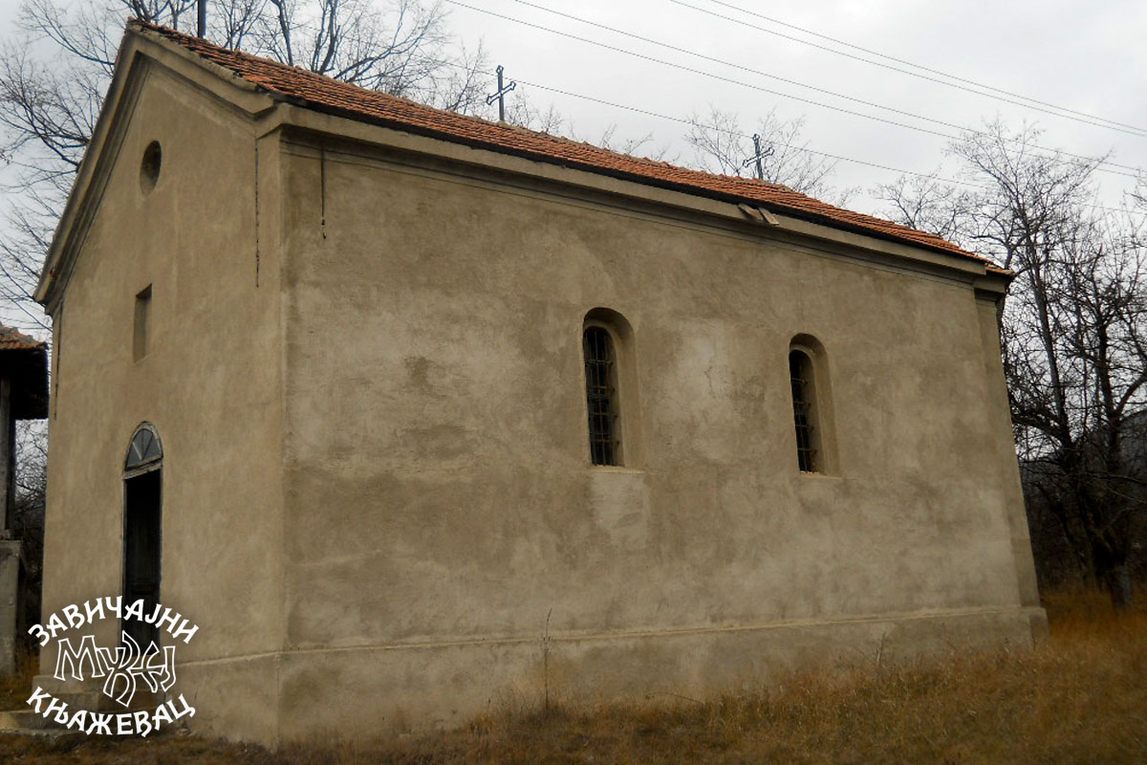
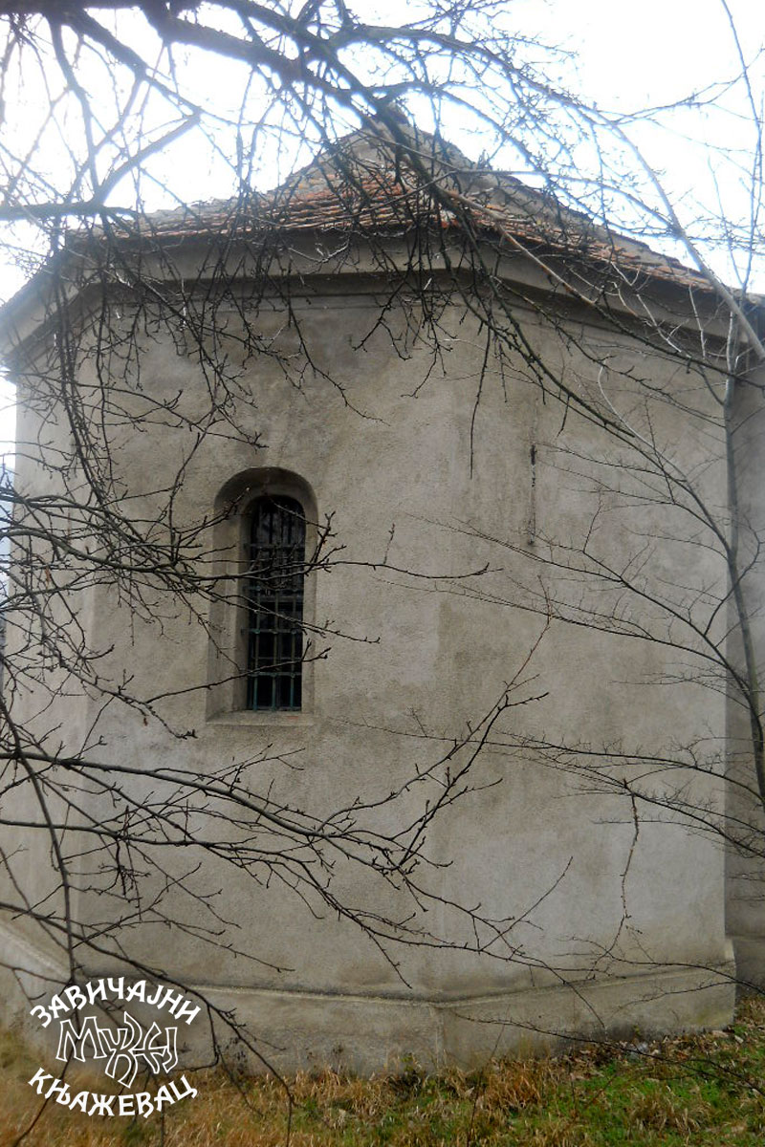
The church is a single-nave, longitudinal building with a gabled roof, vaulted with a semicircular vault. To the east, there is a five-sided apse on the outside, and a semicircular apse on the inside, slightly narrower than the nave of the church, arched with a semi-dome.
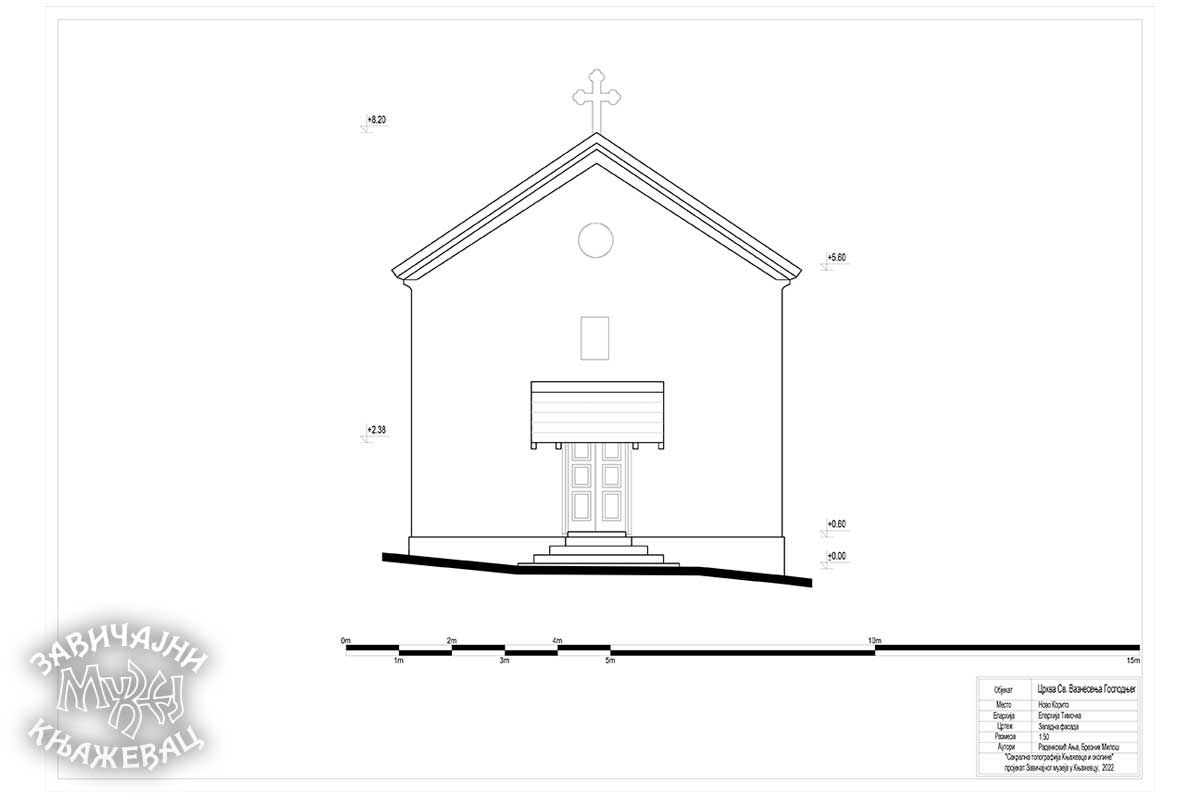
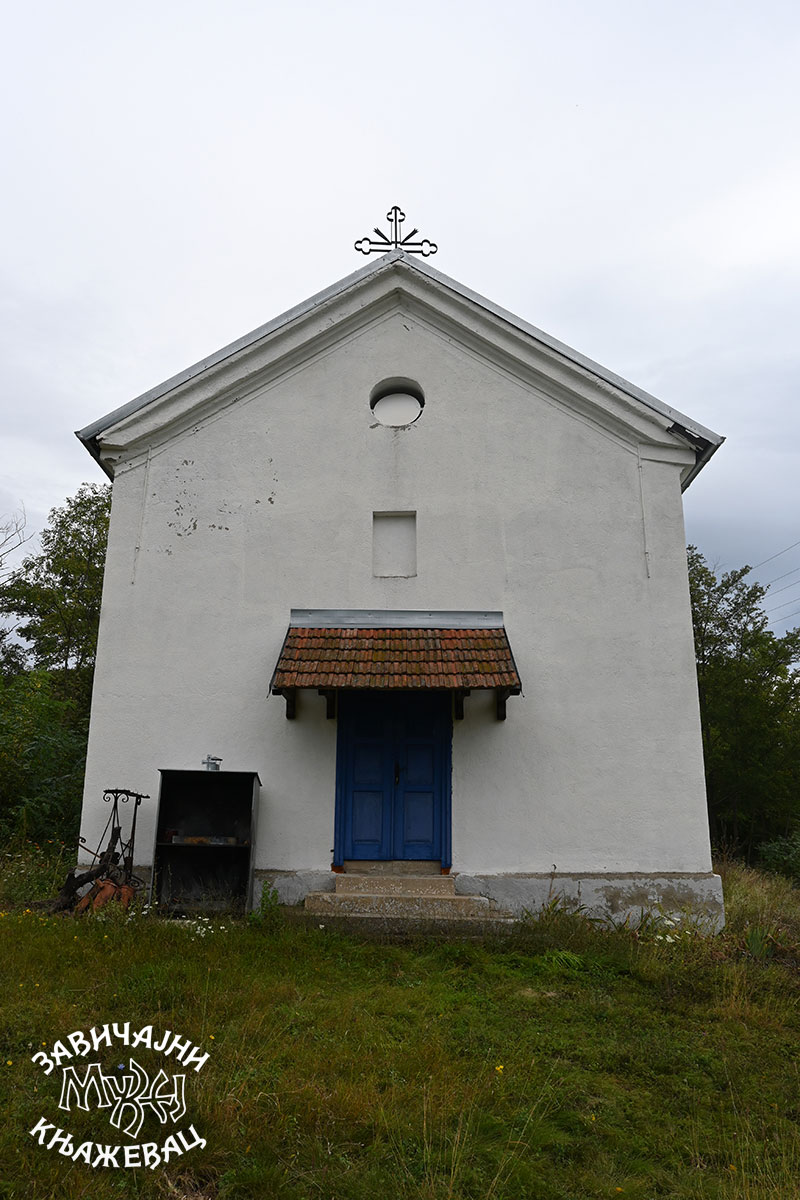
On the west side of the church, there is a simple entrance with a wooden door to which a couple of steps lead. Above the entrance is an arched field of glass, above which is a rectangular niche for the icon of the patron saint of the temple, above which is a circular window opening. There is no decoration or architectural plastic on the facade.
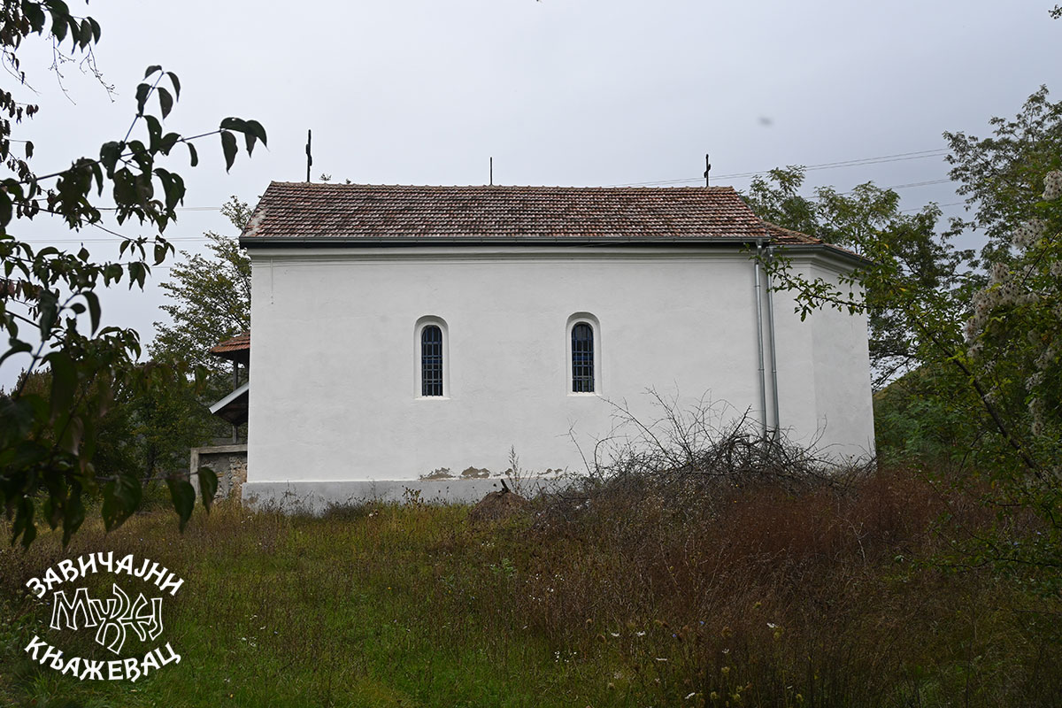
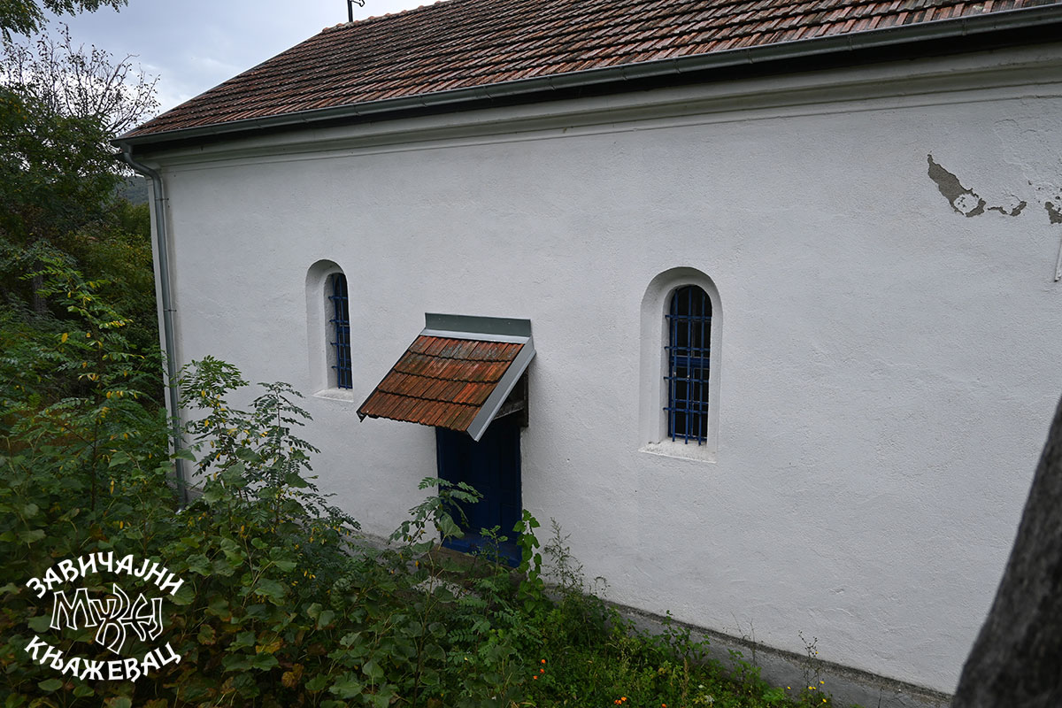
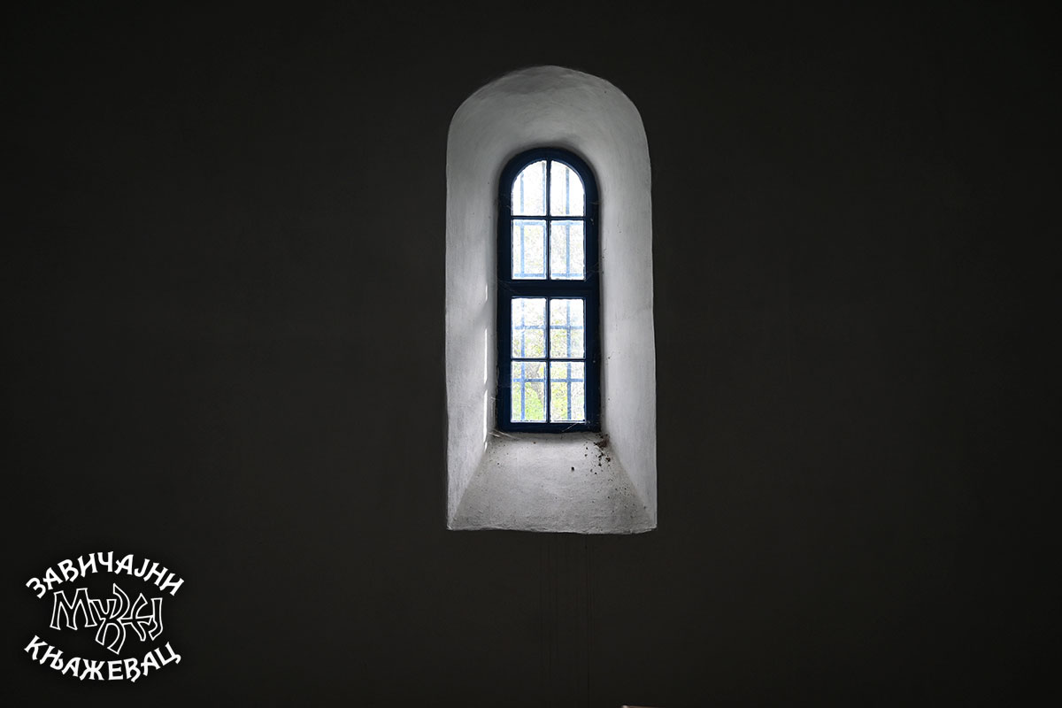
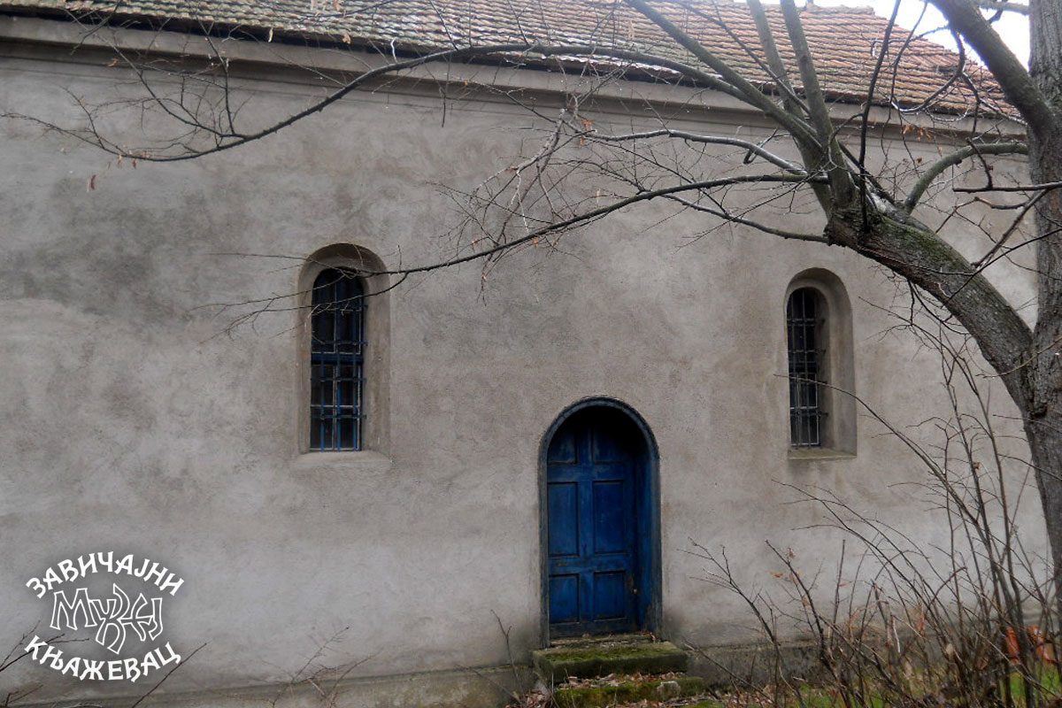
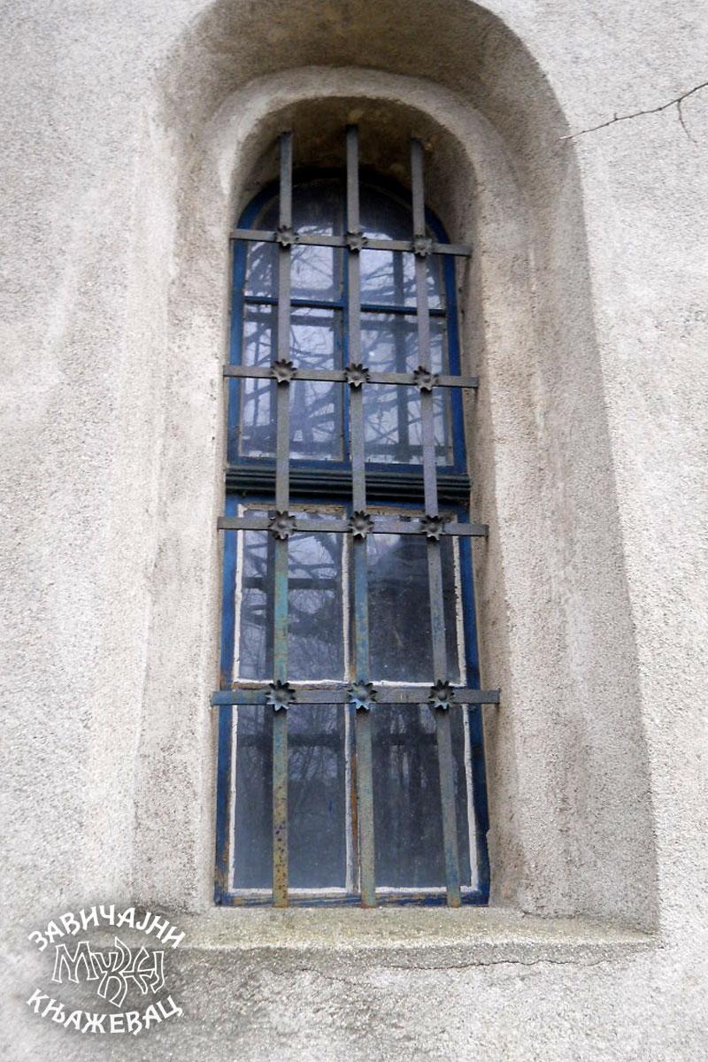
Beneath the roof covering, there is a double false cordon wreath, profiled in the plaster. On the south wall of the nave of the church, there are two arched, simple windows. On the north wall of the nave of the church, there is a simple side entrance with two steps and two more arched window openings. The windows and doors of the church were painted blue. The church was not painted with frescoes.
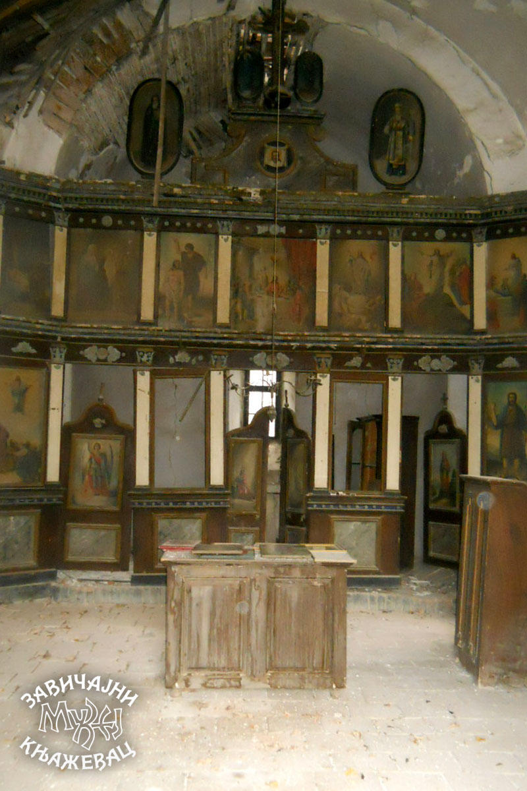
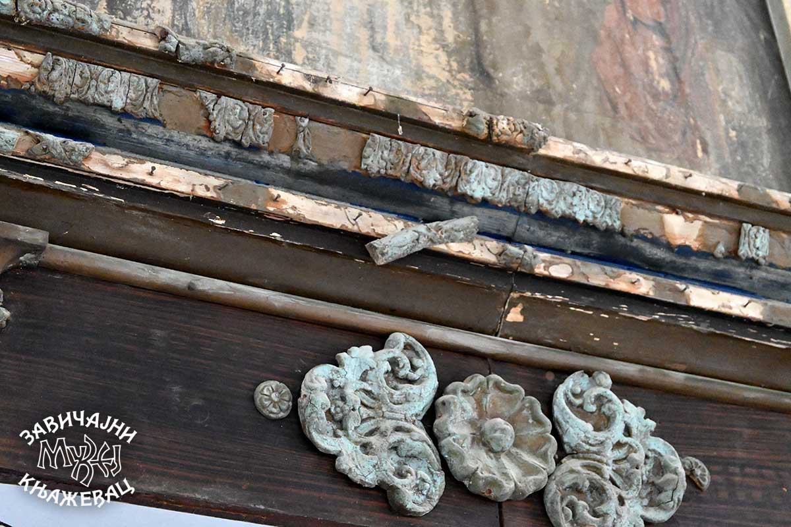
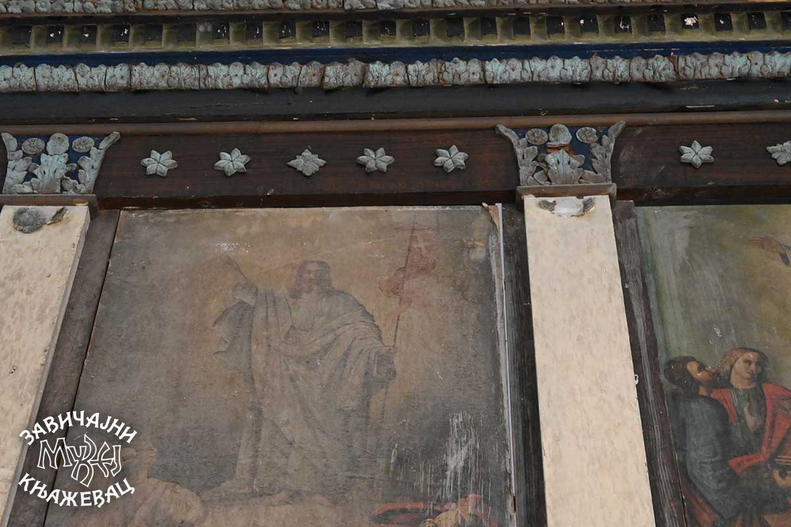
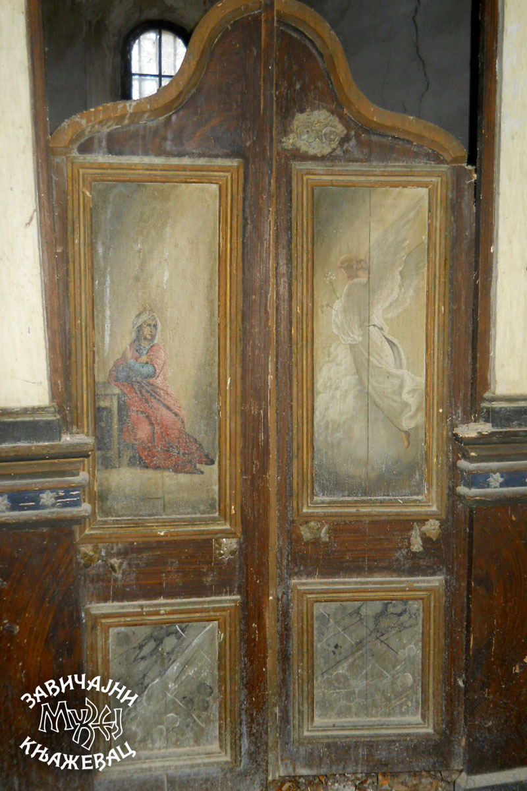
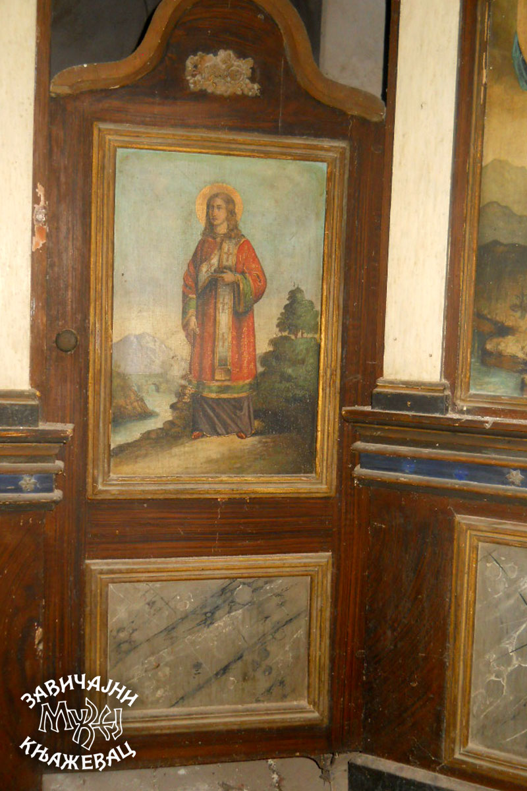
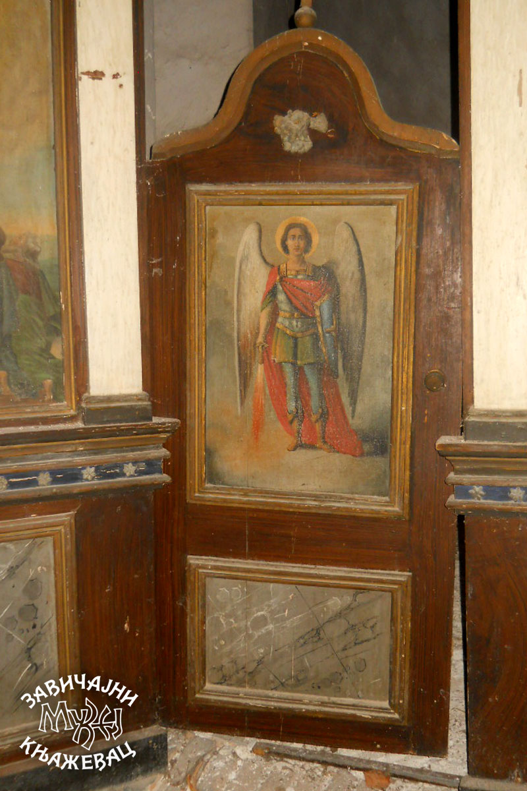
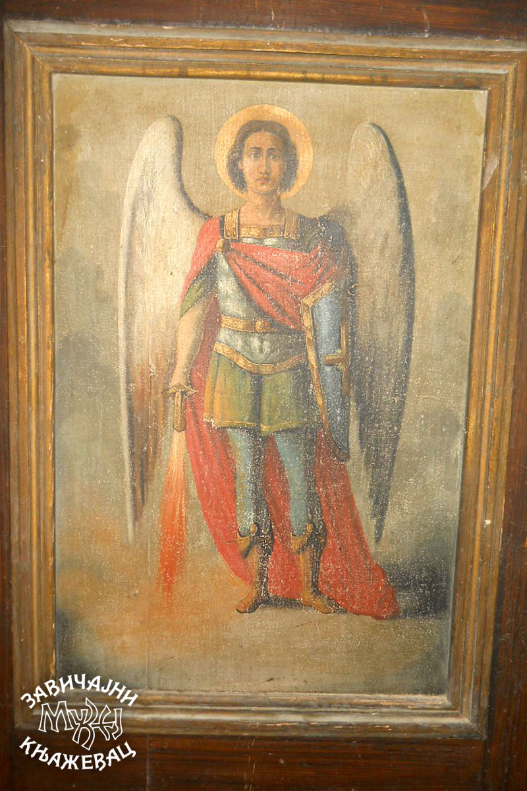
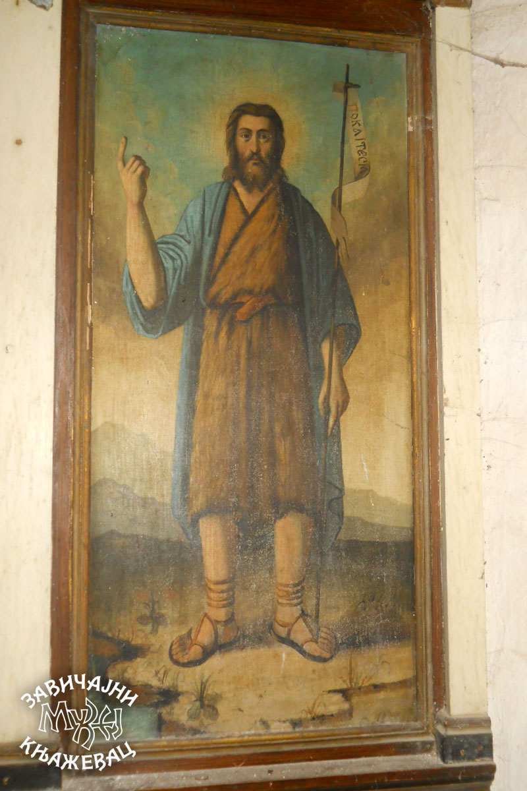
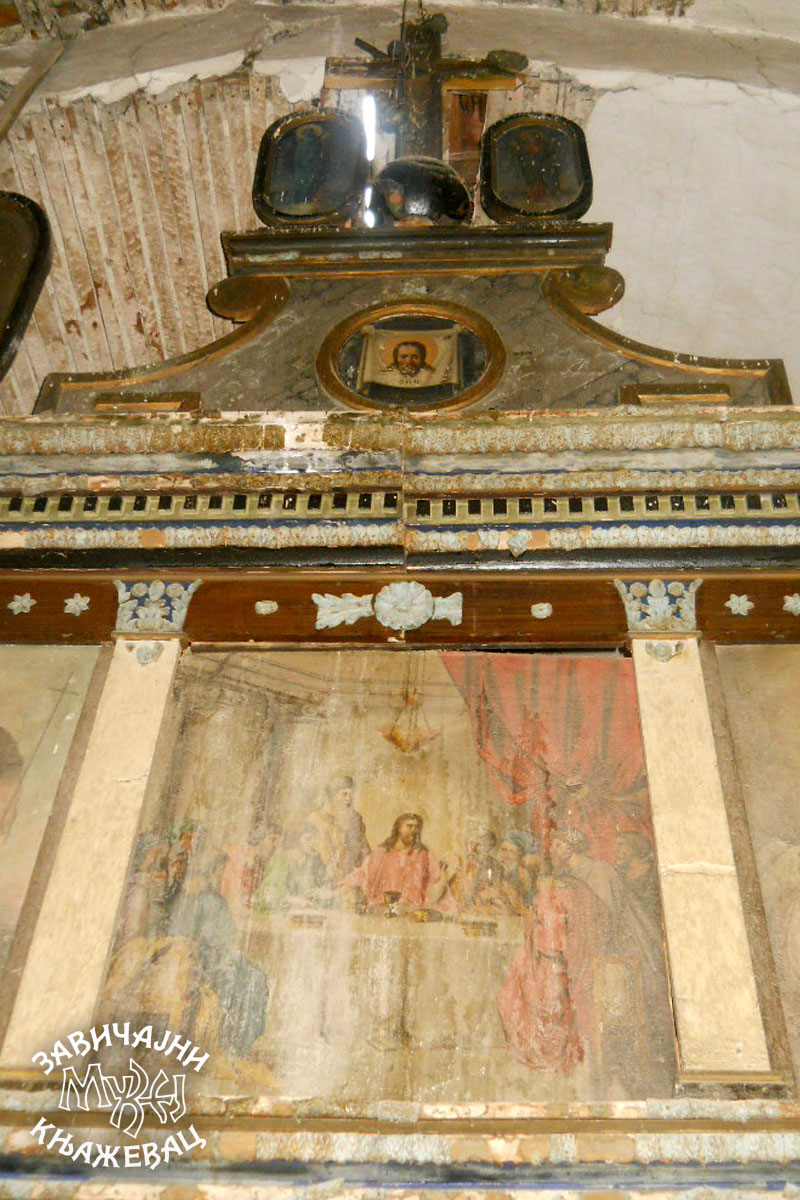
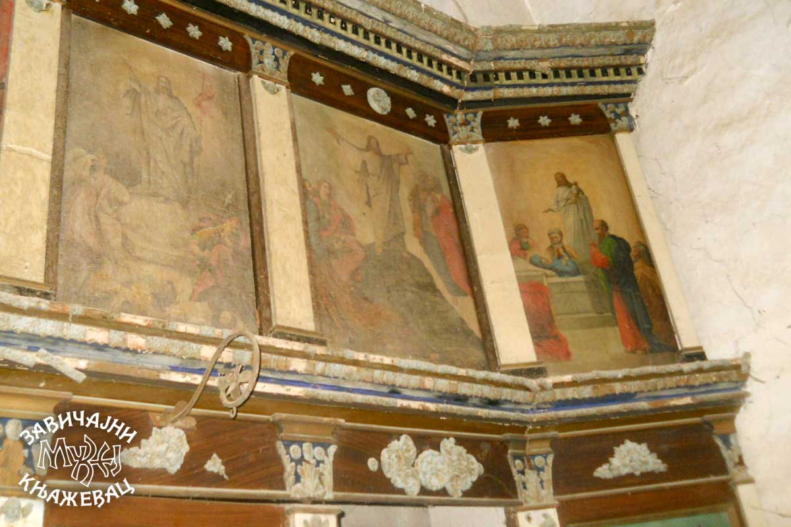
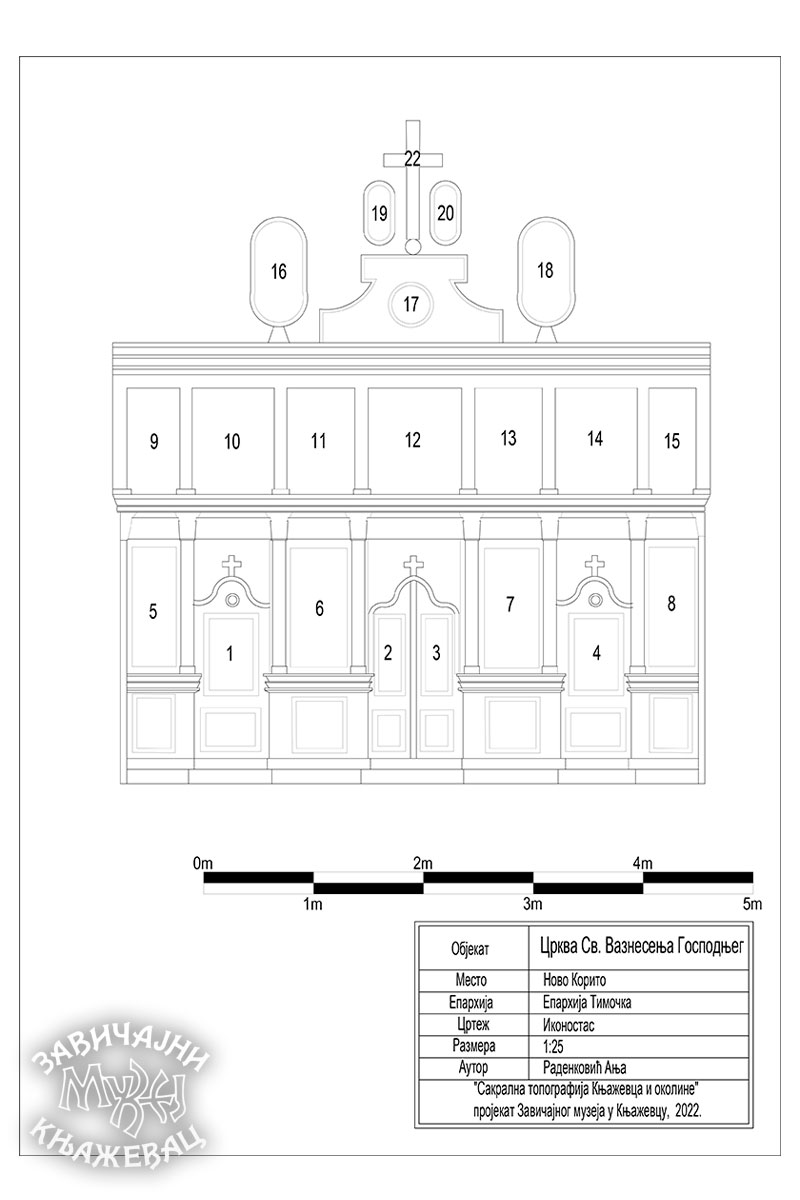
The iconostasis of the church is in a very bad condition. Built in the style of neoclassicism, it is modestly decorated with plaster and wood applications, and in some places painted with motifs that imitate the capitals of the pillars. To fit the width of the nave, the iconostasis was broken so that almost the entire iconostasis was drawn into the altar space, and the last vertical row, to the north and south, rests on the walls of the altar apse. It is divided horizontally into three zones.
The lowest zone includes parapets with square and rectangular fields marbled and framed with gilded wooden frames. This zone also includes a row of throne icons. Along the north wall is a representation of the Ascension of Christ, then on the north door is Saint Michael the Archangel, followed by an empty field where the icon of the Mother of God was once located. On the royal doors is the performance of the Annunciation. On the south side door is Saint Archdeacon Stephen, and along the south wall is a representation of Saint John the Baptist. The throne icons of the Mother of God with Christ and Jesus Christ were removed from the iconostasis and are located in the altar area.
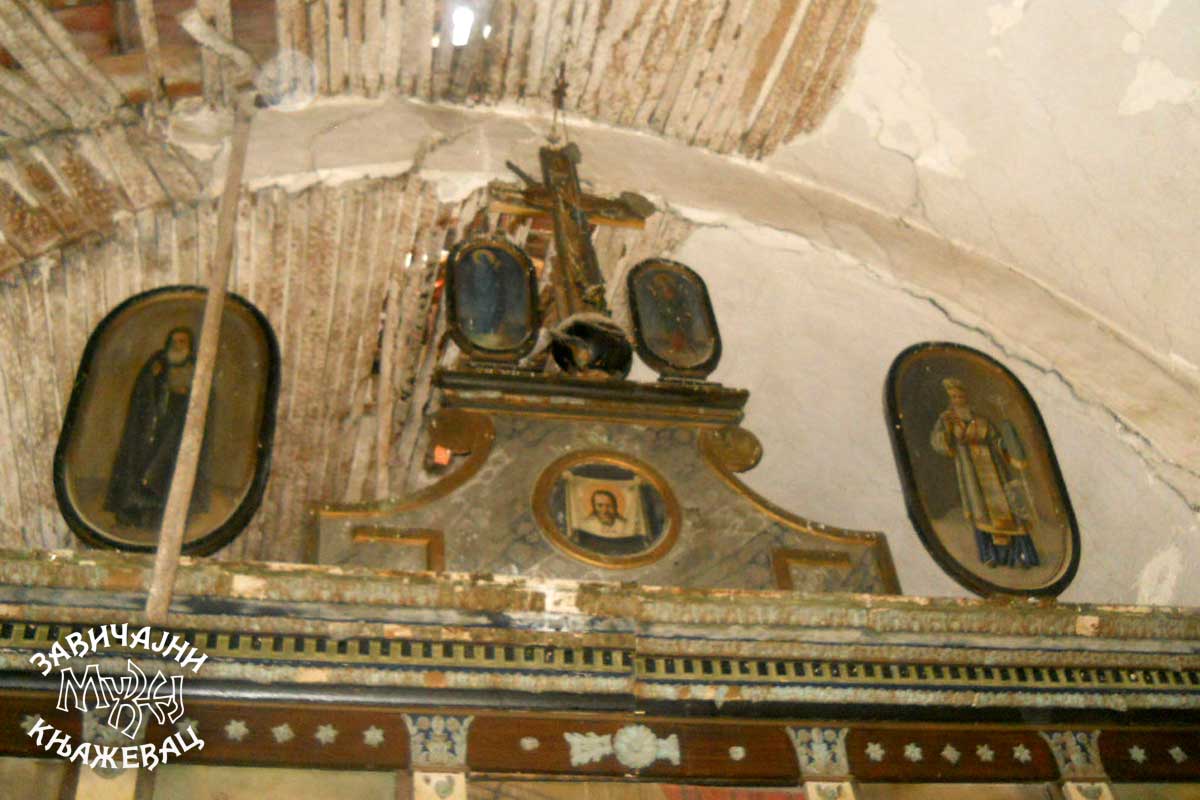
In the upper zone of the iconostasis, there are representations of the Nativity of Christ, the Candlemas, the Baptism, the Last Supper, the Resurrection, the Transfiguration and the Assumption of the Blessed Virgin Mary. In the highest zone in the central field, there is the Immaculate Face of Christ, around which in oval medallions are standing figures of Saint Simeon and Saint Sava, and above is the Crucifixion, around which in medallions are representations of the Mother of God and Saint John the Theologian.