The Church of the Ascension of Christ – Ascension
Location: Aldinac
Year of construction: 1938.
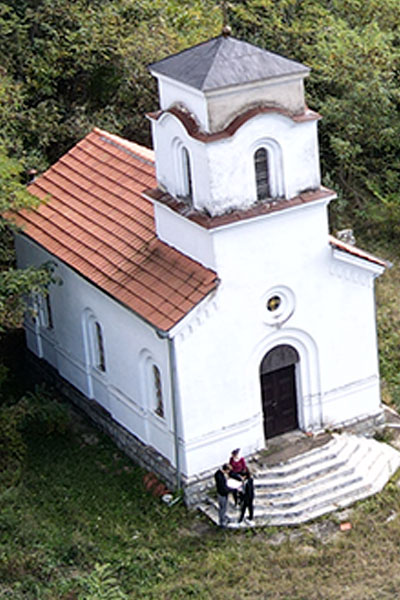
The Church of the Ascension of Christ, known among the residents of the village as the Ascension, is located on a hill near the village. It was erected in 1938 with the joint effort and funds of the residents of the village of Aldinac and Repušnica during the reign of King Petar II Karađorđević and Bishop Emilijan of Timok, in memory of the soldiers of the 11th and 12th-second call infantry regiments, of the Šumadija division, who died in the battles of Jablan – Glogovica, on Orlova čuka and Rasovati kamen in 1915. There is also a memorial ossuary of fallen soldiers in the church.
The church was built by the foundations of an older building which, based on the shape of the preserved parts of the wall and staircase, can be assumed to be a smaller, older religious building with a simple longitudinal foundation.
Gallery


Architecture
The church is basically a simple, elongated building, built of bricks, plastered inside and out and painted white. On the west side of the church, above the entrance, there is a massive bell tower, while on the east side, there is a spacious semicircular apse. From the outside, the temple is divided horizontally into two zones by a double cordon wreath, while a series of double blind arches extends along the temple, under the gable roof.
The entrance to the church is highlighted by a wide, pentagonal staircase and double, arched, staggered and shallow niches, at the top of which is a lunette with an icon on sheet metal, in very poor condition. Above the entrance door, there is one circular window – a rosette with a cross-shaped metal filling. The window openings, three of each on the north and south sides and one at the top of the apse are simply designed like the entrance door of the temple. Arched double niches cut through the cordon wreath and descend all the way to the stone plinth representing the vertical division of the church.
The interior of the temple is very simple. It is divided into an altar area, a nave and a narthex. The altar apse is semi-circular on the inside and outside, somewhat narrower than the nave of the church, vaulted with a semi-dome. In the altar space on the north and south sides, there are shallow oblong niches for the proscomidia and the diaconicon. The simple, long nave of the temple in front of the iconostasis ends with side niches in the window area – choir stalls that can not be seen on the outer facade. In the narthex, north of the entrance there are stairs leading to the gallery and the belfry, while to the south is a small baptistery. The floor of the church is made of wood, and


The altar partition is made of wood. By the way that icons have been made and painted, the iconostasis is close to the zographic painting of the late 19th century, but there is no more precise data on the time of its creation. It is divided horizontally into three zones. The iconostasis is decorated with wooden, gilded applications.
In the lowest zone of the parapet, north and south, there are fields with gilded wood applications in the form of a six-pointed star surrounded by rays, while in the fields that are closer to the imperial door, there are cross-shaped applications. The first zone consists of the throne icons of the Mother of God with Christ and Jesus Christ, imperial doors with the Annunciation scene, with Archangel Gabriel on the left and the Mother of God on the right door with up-to-waist images of Old Testament emperors and the prophets of David and Solomon, as well as icons on the side, north and southern doors. On the northern doors, there is a performance of the Ascension of Christ, and on the southern doors is the image of St. John the Baptist.
In the second zone, there is a row of festive icons, the central part of which is occupied by the image of the Holy Trinity, whereas on the left side are images of feasts dedicated to the Holy Mother of God: the Nativity, the Entrance into the Temple, the Synaxis of the Most Holy Mother of God and the Assumption and on the right side are Christ’s feasts: the Nativity, Baptism, Ascension and Resurrection. Above the throne row icons, there are arched fields, covered by lattice gilded applications made of wood, while the fields above the imperial doors and festive row are decorated with gilded wooden applications in the shape of angels.
In the highest zone, the image is the Secret Dinner and next to it to the north are the plates of the Law, and in the south is the Gospel, and between them are volutes where the gilded chalices are located. Above the Secret Dinner is the Crucifixion surrounded by the symbols of Christ’s suffering and the images of the Mother of God and St. John the Apostle. Above the Crucifixion is the All-Seeing Eye, and above it the image of the Holy Spirit in the form of a pigeon made of wood, which descends from the highest point of the vault. It is slightly protruded in the field in relation to the lower part of the iconostasis, and rests on the supporting triangular shapes.


On the southern wall of the church, closer to the altar partition, there is a memorial plaque made of marble with a carved and gold printed inscription, below which under the floor there is the memorial ossuary marked with a stone slab with a carved cross.
On the foundations of an older sacral building, southeast of the church, there is a covenant cross made of stone dedicated to Saint George’s Day and the Ascension made in 1914, with the funds and work of the local people.
Lorem ipsum dolor sit amet, consectetur adipiscing elit, sed do eiusmod tempor incididunt ut labore et dolore magna aliqua. Ut enim ad minim veniam, quis nostrud exercitation ullamco laboris nisi ut aliquip ex ea commodo consequat. Duis aute irure dolor in reprehenderit in voluptate velit esse cillum dolore eu fugiat nulla pariatur. Excepteur sint occaecat cupidatat non proident, sunt in culpa qui officia deserunt mollit anim id est laborum