Church of St. Joachim and Anna
Location: Orešac
Year of construction: 1935.
The church was built in 1934 as an endowment of Stojana Ž. Živkovic. Information about this act is engraved on a black marble slab on the southern wall of the narthex.
The inscription reads:
“In the name of the Father, the Son and the Holy Spirit! I am erecting this temple as a memory of the Saint Sava year, for my health and for the repose of the souls of my parents Blagoj and Hristina Jocić, sister Mica, brothers Pera, Jova and Nikola, grandmother Mara and husband Živko. Stojana Ž. Živković from Požarevac.”
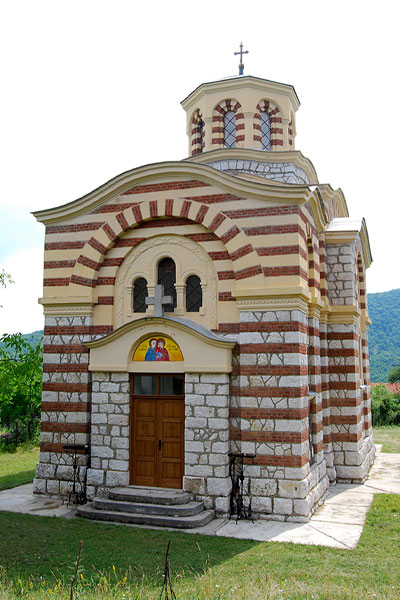
The temple was consecrated on September 22, 1935, as evidenced by the memorial plaque on the western part of the southern wall of the temple.
In the literature, we learn that this endowment gesture was made based on the request of father Blagoj Jocić, originally from the village of Orešac, left in his will, who bequeathed all his property for the construction of this temple as a sign of gratitude to God for all the successes and wealth he acquired in life. The construction of the church cost 237,194.46 dinars. The antimins was consecrated in 1935 by Bishop Emiliano of Timok.
It was recorded that he left the session of the Holy Synod of Bishops to personally participate in the act of consecration of the temple. He was assisted by archpriest deputy Archpriest Dragiša Miletić, deputy archpriest Milija Ristić and priest Bogomir Đorđević, as well as local priest Milorad Nikolić and numerous clergy from the surrounding area. The Knjaževac church choir also participated in the consecration.
After the Second World War, the church was neglected to such an extent that a larger tree had grown in it and the roof had completely collapsed, and it was only restored in 1998. In recent times, thanks to the help and commitment of an individual from Orešac and the surrounding area, the village church, the school fountain and the immediate surroundings have been maintained and restored. We should mention the Petrović family from Negotin, as well as PhD Gordana Popović, who lives and works abroad but constantly helps her homeland with her means and logistics.
Opposite the entrance to the church, there is a belfry of light wooden construction. At the entrance to the port of the church, there is a “pupils’ fountain” built in 1939 and restored in 2010 in memory of the first teachers in Orešac – Ljubica and Anton Reljić.
Gallery


Architecture
The church was built in accordance with the current developments in Serbian architecture in the recognizable Serbian-Byzantine style. The architect who drew up the plan for this church is Petar Jovanović from Požarevac1.
The church was built as a long building with the base of an inscribed cross of a condensed type with a five-sided apse on the east side, a dome on an eight-sided tholobate and a small narthex on the west. The facade is made as a combination of brick and stone with painted areas. It is divided horizontally into two zones by a cordon border.
On the west side, there is a simple but massive portal, above the very entrance a lunette with the icon of the patron of the temple, and above it, in a blind niche, there is a more richly decorated trifora with two smaller side openings and a slightly higher central one, surrounded by shallow decoration in the form of interlacing. The arches above the openings are supported by columns with capitals.
On the sides of the church, in the lower zone, there are window openings from west to east: monophora, then biphora, triphora and once again a biphora. Smaller openings, the monophora and biphoras are simply decorated, while the trifora is a bit richer, like the trifora on the western facade. In the upper zone there are circular fields, i.e. rosettes modeled on Moravian architecture. The window openings on the apse are framed by three-column arcades. The gradation of the masses towards the dome, which is built on an overhanging cube base, is noticeable. The slightly curved arched gables in the upper parts of the church are especially emphasized.


Iconostasis is divided into three zones horizontally. The parapets are simply decorated with gilded cross-shaped wooden applications.
The first zone includes the icons on the side and Imperial doors as well as the throne icons, namely: Saint Michael the Archangel on the northern doors, the Annunciation on the Royal doors and Saint Archdeacon Stephen on the southern doors, the Virgin Mary with Christ and Jesus Christ. Above the royal door in the gable niche is a representation of the Last Supper.
The highest zone belongs to the central representation of the Holy Trinity, which is surrounded by a group of icons in twelve cartouches, in the lower part of which are: the Nativity, the Baptism, the Resurrection, the Ascension, the Descent of the Holy Spirit and the Transfiguration. In the next row of cartouches are: the evangelist Matthew, St. Joachim and Anna, St. Nicholas, the evangelist John, and in the highest row: the evangelist Mark and the evangelist Luke.
In the central part of the highest zone there is a large cross with a representation of the Crucifixion of Christ, around which are representations of the Virgin Mary and Saint John the Theologian.