
The church of St. Pantaleon
Location: Kalna
Year of construction: 1914.
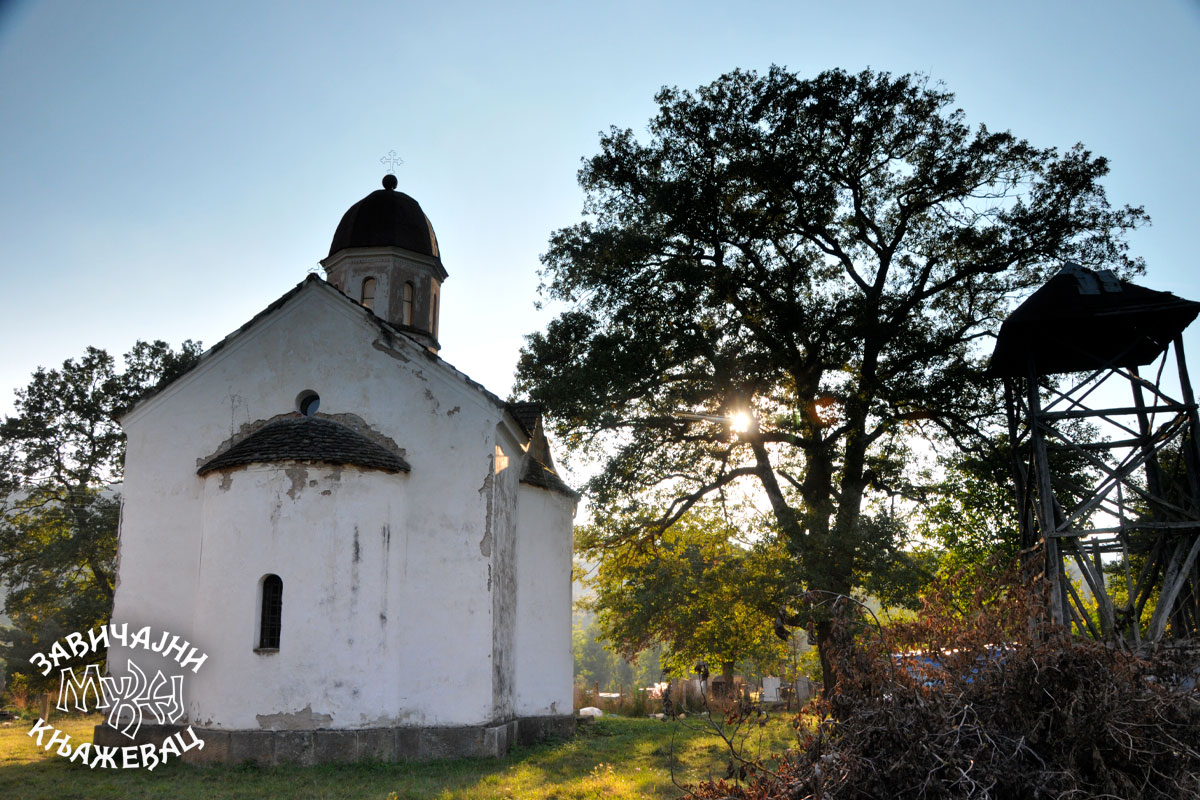
The church is located on the right side of the Izvorska River that flows through the village on the site called “Polje”, on the left side of the Knjaževac-Pirot road.
It was built and consecrated in 1914, on the site of an older sacred building. The church was built with the efforts and voluntary contributions of the residents of Kalna and Inovo, and consecrated by the Bishop of Nis, Dositej.
On the northwest side of the church there is a large old oak tree with the remains of covenant crosses leaning against the tree. Next to the tree, there is also a belfry made of light wooden construction with a four-pitched roof covered with tiles.

Gallery




Architecture
The church in Kalna is a single-nave, triconchal building, vaulted with a semi-circular vault. It was built of stone, plastered, and then whitewashed. The roof of the church is two-pitched, covered with tiles, in the area above the side choirs it is broken so that from the outside it looks like a transept that gives the appearance of a cross.
It is basically divided into three parts: the altar space, the under-dome space and the nave, which are indicated in the interior by massive blind arches supported by blind pilasters. To the east is a small and shallow dome, semicircular on the outside and inside, covered with tiles. In the area of the apse, on the north and south sides, there are shallow niches for proscomidia and diaconicon. Above the he nave of the church rises a dome that rests on a narrow, high, externally and internally octagonal tholobate.
The outside of the dome is painted in church color and covered with a tin roof. On the north and south sides of the church there are smaller lateral domes, semi-circular on the outside and inside, covered with tiles. The facade cloth of the church is without additional decorations. On the south and north walls of the nave of the church, there is one tall window opening each, as well as on the side choirs.
There is one circular window on the western wall above the altar apse. On the western facade of the church, above the entrance door, there is a plaque with an inscription about the time of the church’s consecration, above which is a small niche for the icon of the patron saint of the church vaulted with a blind arch, and above it is a small circular opening. There is a side door on the north side.
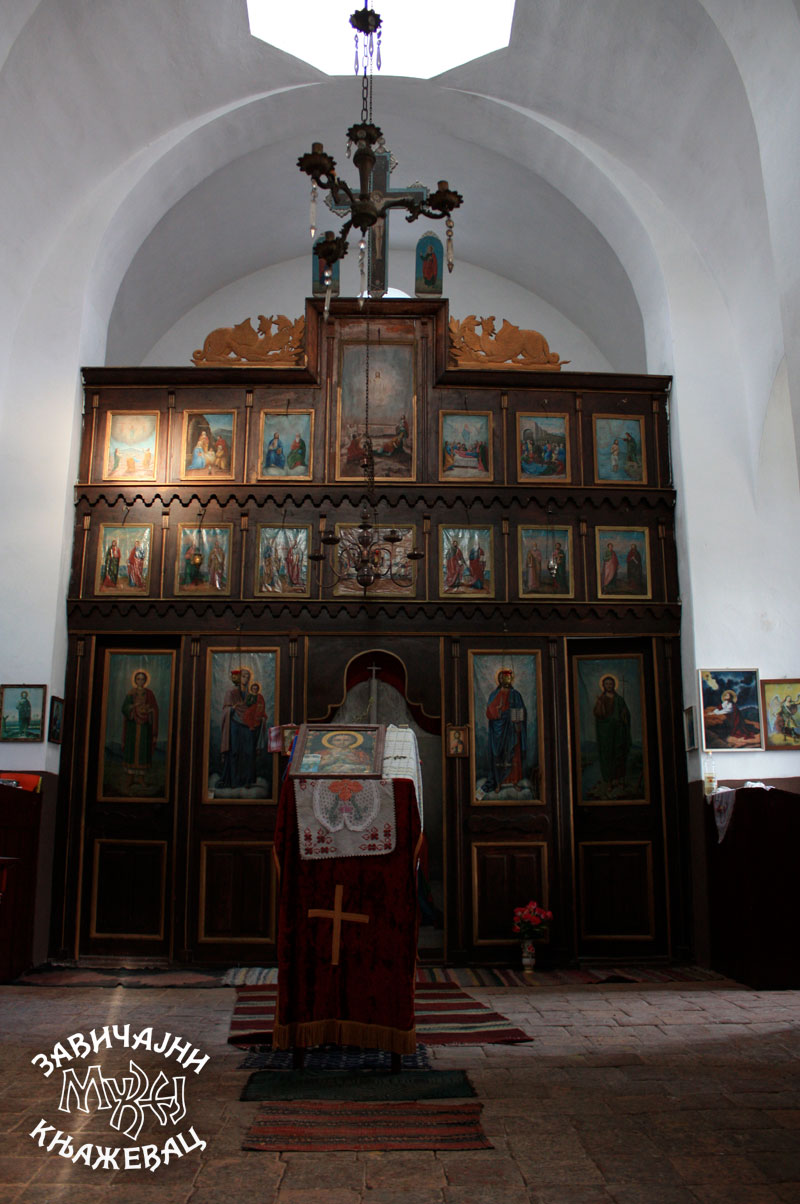



The iconostasis was not painted, but the decoration was made in simple relief. The horizontal division into three, or the four zones was made with decorative friezes, and the vertical with shallow pilasters with capitals. The icons are made using the oil on canvas technique.
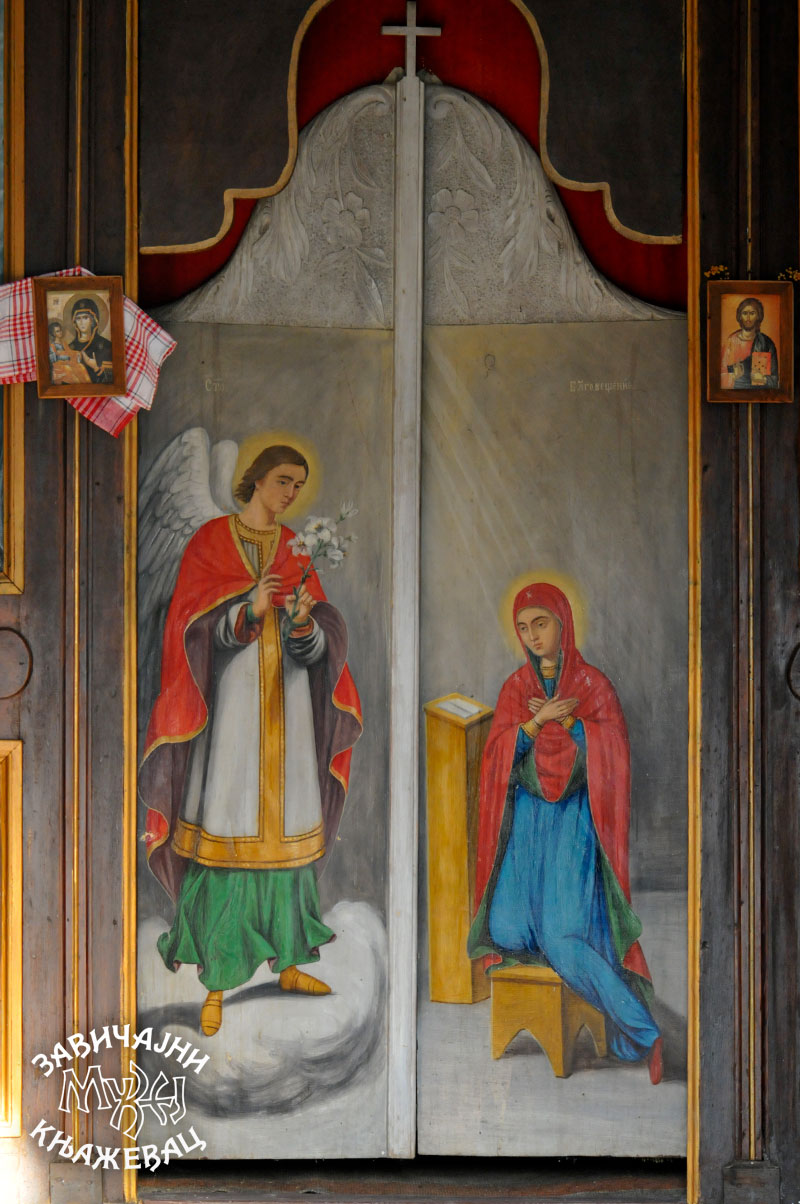
The lower zone includes, in addition to the representation of the Annunciation at the royal door of the monastery, icons of St. Pantaleon on the north side doors, throne icons of the Holy Mother of God and Jesus Christ, St. John on the south side door. The second zone includes six presentations of St. apostles shown in pairs around the centrally placed Last Supper.
In the third zone there are representations of the Great Feasts, from north to south, the Transfiguration of Christ, the Nativity of Christ, the Holy Trinity, the central representation of the Resurrection of Christ, the Assumption of the Blessed Virgin Mary, the Entry into Jerusalem, and the Baptism of Christ. In the highest zone is the Crucifixion, next to which are two medallions representing the Mother of God and St. John the Baptist.