
Church of the Ascension of Christ – Ascension
Location: Žukovac
Year of construction: around 1940. it was not completed
The church was built around 1940.
It is located on a plateau on the right side of the road Gornja Sokolovica – Žukovac.
It is dedicated to the Ascension of Christ, among the people called just the Ascension.
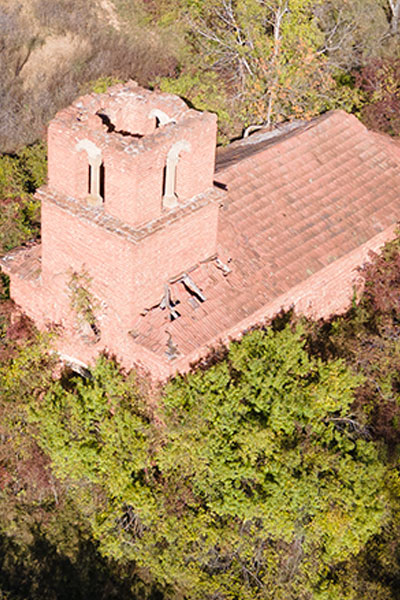
The church is completely abandoned, and overgrown with vegetation.
Gallery


Architecture
The base of the church is a single-nave, longitudinal building with a spacious semicircular apse on the east side and a massive bell tower on the west side. It was built with brick and not plastered. The church is vaulted by a semi-circular vault and covered with a two-pitched tile roof, while the bell tower is without a roof cover.
The interior of the church consists of an altar apse in the east, a bit narrower in comparison with the church nave, the nave and the narthex with a gallery. The altar apse is on the outside and inside vaulted with a semicircular semi-dome. The floor of the church is earthen. The church is not completed and is in poor condition, exposed to negative atmospheric influences, due to damage to the church roof and the absence of roofs and windows and doors.
The facade is without any decorative elements. There are three arched windows on the side walls. On the west side, there is a staircase to the entrance to the church. Above a simple entrance, there is a circular window opening which rises a massive square basis of the bell tower. The bell tower was divided into three parts by profiled outlets: a bell tower base, a part with biforas on all four sides, and a part that is quite damaged due to the deficiency of the roof.